Leave a Message

Thank you for your message. I will be in touch with you shortly.

911 TRICORN DRIVE
911 TRICORN DRIVE
911 TRICORN DRIVE
911 TRICORN DRIVE
911 TRICORN DRIVE
911 TRICORN DRIVE
911 TRICORN DRIVE
911 TRICORN DRIVE
911 TRICORN DRIVE
911 TRICORN DRIVE
911 TRICORN DRIVE
911 TRICORN DRIVE
911 TRICORN DRIVE
911 TRICORN DRIVE
911 TRICORN DRIVE
911 TRICORN DRIVE
911 TRICORN DRIVE
911 TRICORN DRIVE
911 TRICORN DRIVE
911 TRICORN DRIVE
911 TRICORN DRIVE
911 TRICORN DRIVE
911 TRICORN DRIVE
911 TRICORN DRIVE
911 TRICORN DRIVE
911 TRICORN DRIVE
911 TRICORN DRIVE
911 TRICORN DRIVE
SEE ALL PHOTOS
911 TRICORN DRIVE
911 TRICORN DRIVE
911 TRICORN DRIVE
911 TRICORN DRIVE
911 TRICORN DRIVE
911 TRICORN DRIVE
911 TRICORN DRIVE
911 TRICORN DRIVE
911 TRICORN DRIVE
911 TRICORN DRIVE
911 TRICORN DRIVE
911 TRICORN DRIVE
911 TRICORN DRIVE
911 TRICORN DRIVE
911 TRICORN DRIVE
911 TRICORN DRIVE
911 TRICORN DRIVE
911 TRICORN DRIVE
911 TRICORN DRIVE
911 TRICORN DRIVE
911 TRICORN DRIVE
911 TRICORN DRIVE
911 TRICORN DRIVE
911 TRICORN DRIVE
911 TRICORN DRIVE
911 TRICORN DRIVE
911 TRICORN DRIVE
911 TRICORN DRIVE
Sold

911 TRICORN DRIVE

911 TRICORN DRIVE, LANSDALE, PA 19446

$625,000
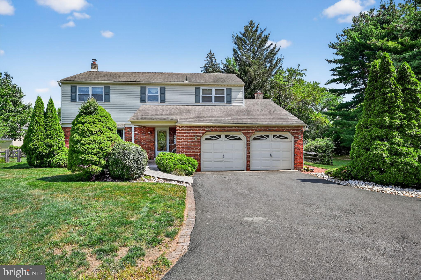
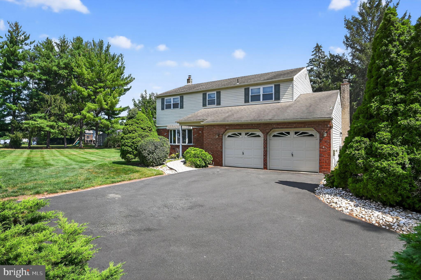
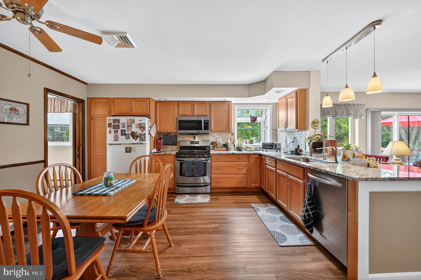
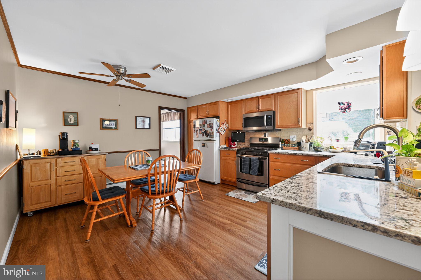
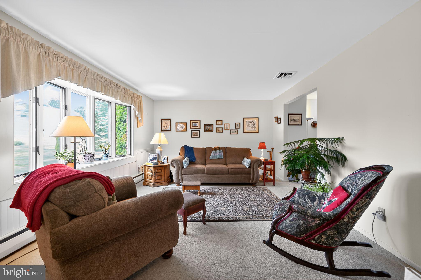
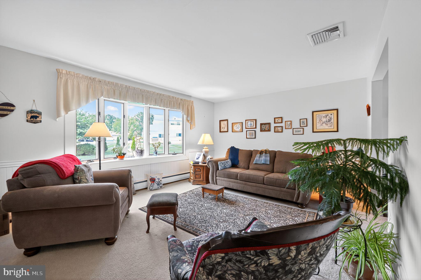
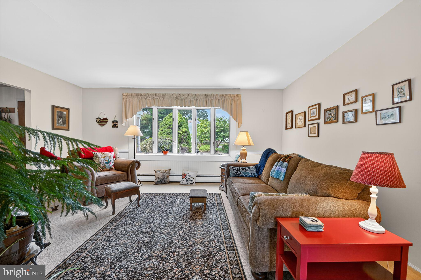
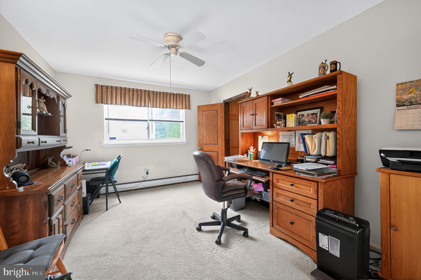
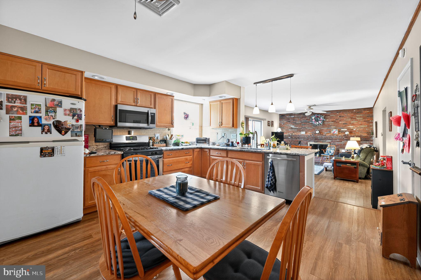
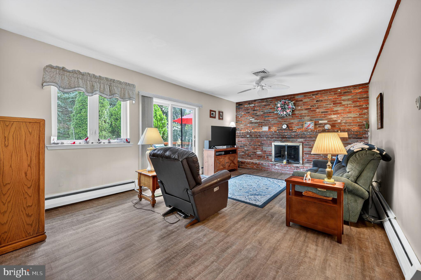
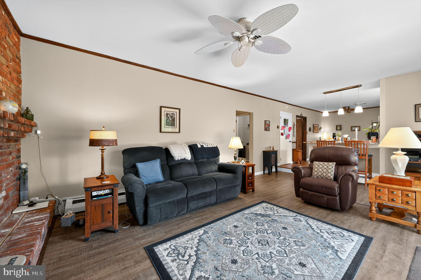
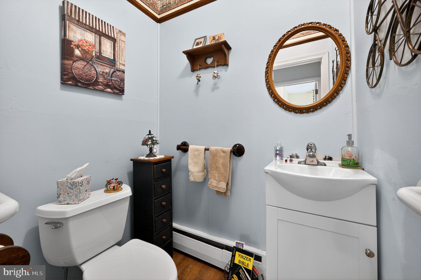
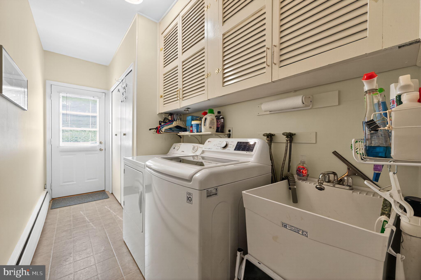
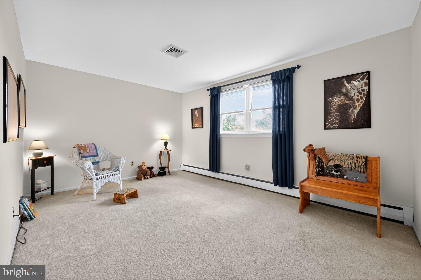
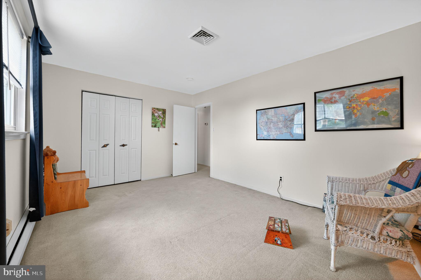
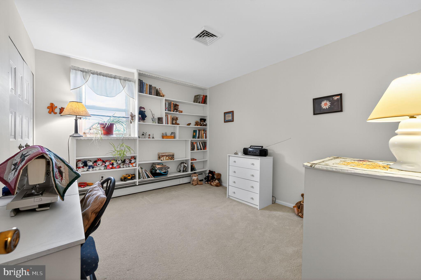
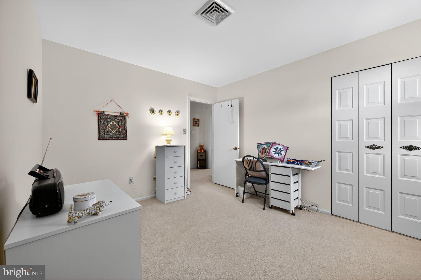
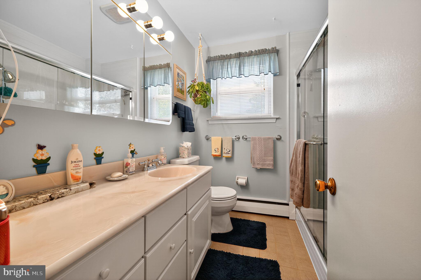
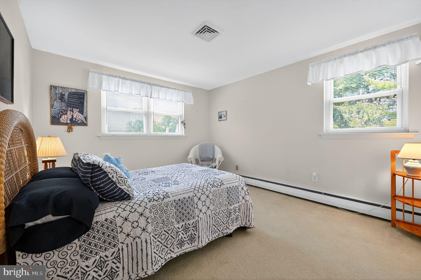
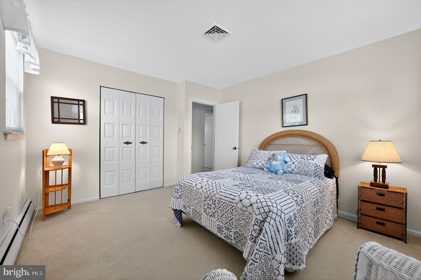
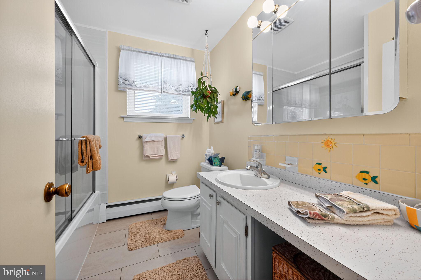
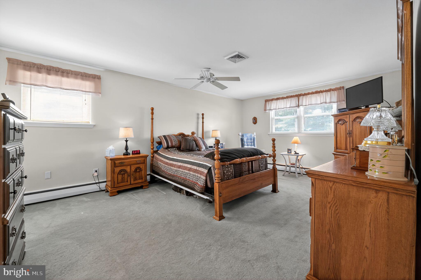
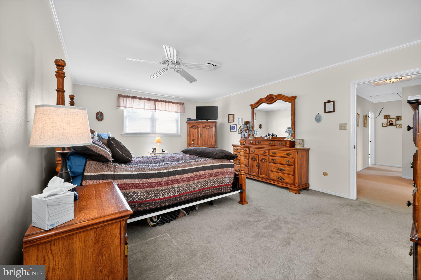
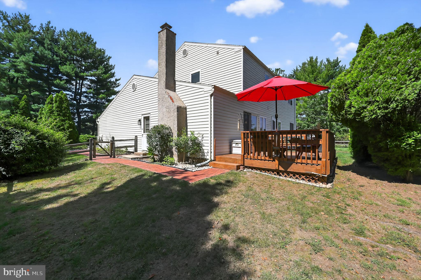
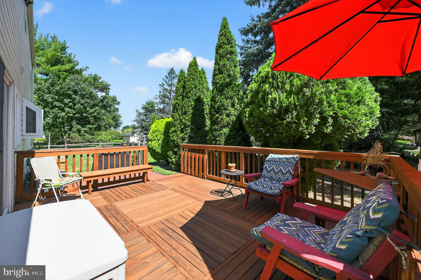
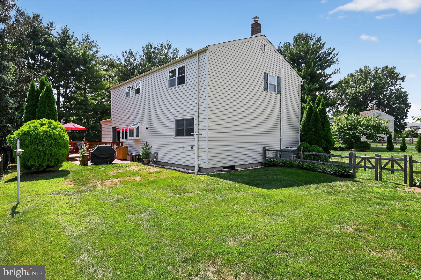
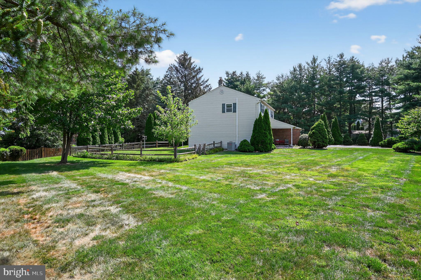
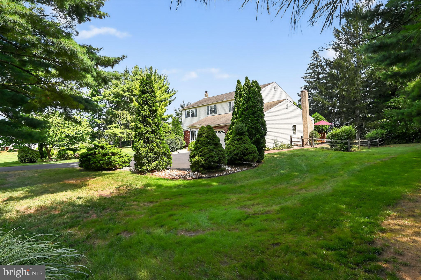
STANDOUT IN SUGAR VALLEY! Tucked away on over a half acre lot in one of the best neighborhoods in Upper Gwynedd , this is the home you've been waiting for to come on the market. Amazing curb appeal greets you along with plenty of yard space and a fenced in backyard that has both a wood deck and brick patio. Inside you'll find a super functional floorplan which includes a front living room, adjoining dining space, and eat-in kitchen that flows into a cozy living area with a newer gas fireplace. A laundry room, garage access, and recently remodeled powder room complete the first floor. Upstairs boasts four generously sized bedrooms with plenty of closet space and 2 full baths. This home has been well cared for over the years with many improvements and upgrades including newer flooring in kitchen and family room, newer shower in primary bath, repaved driveway, gutter de-icing system, and new stamped concrete front walkway and patio. All this plus a 1 year home warranty included gives you peace of mind in your new home. Schedule your showing today!

4
beds

3
baths

2,288 Sq.Ft. LIVING AREA

0.63 Acres lot

Jaime Lipson

Jaime Lipson

Features & Amenities

Interior

  • total bedrooms4
  • Total bathrooms3
  • full bathrooms2
  • half bathroom1
  • Fireplace Masonry, Gas
  • APPLIANCES Gas Range, Gas Oven, Gas Water Heater, Dishwasher, Disposal, Dryer, Washer

Area & Lot

  • Status Sold
  • Living Area2,288 Sq.Ft.
  • Total Area2,288 Sq.Ft.
  • Lot Area0.63 Acres
  • MLS® IDPAMC2151502
  • TypeResidential
  • YEAR BUILT1974
  • Architecture StylesColonial
  • High SchoolNORTH PENN SENIOR
  • School DistrictNORTH PENN

Exterior

  • STORIES2
  • Garage Space2.0
  • water SourcePublic
  • PoolNone
  • parkingOn Street, Garage, Driveway, Attached
  • HEAT TYPENatural Gas, Hot Water
  • AIR CONDITIONINGCentral Air, Electric
  • sewerPublic Sewer
  • SubstructureConcrete Perimeter

Financial

  • Sales Price$625,000
  • Real Estate Tax $6,129/yr
  • Zoning R2

Your Real Estate Partner

Personalized service, strong advocacy, and trusted guidance—every step of the way.

Follow Me on Instagram