Leave a Message

Thank you for your message. I will be in touch with you shortly.

408 E COUNTRY CLUB LANE
SEE ALL PHOTOS
408 E COUNTRY CLUB LANE
Sold

408 E COUNTRY CLUB LANE

408 E COUNTRY CLUB LANE, WALLINGFORD, PA 19086

$616,000
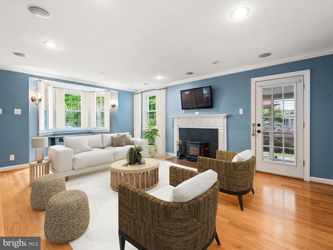
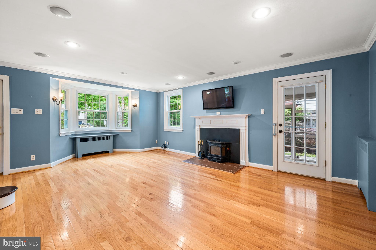
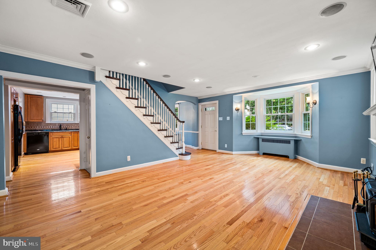
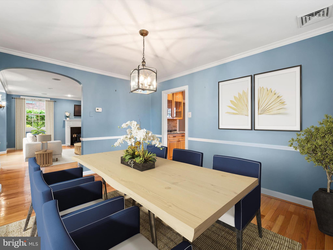
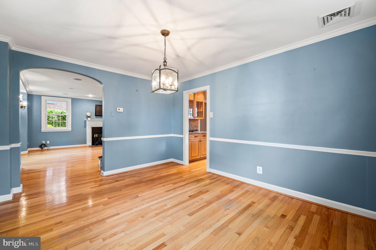
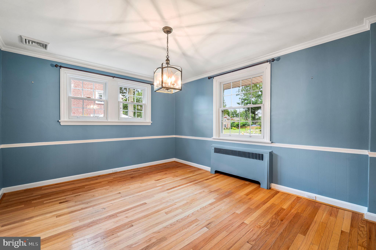
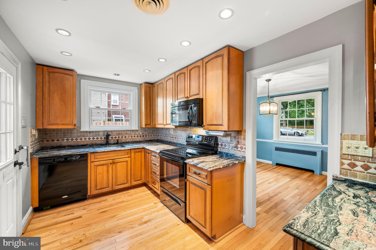
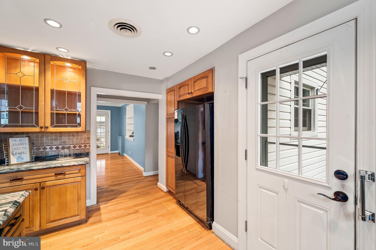
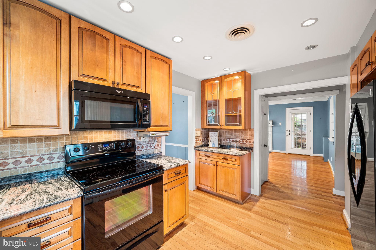
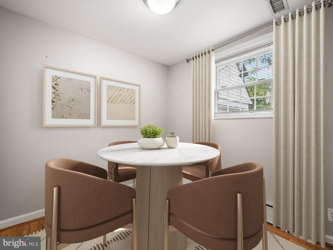
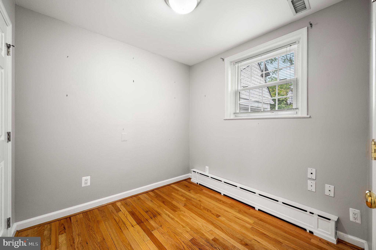
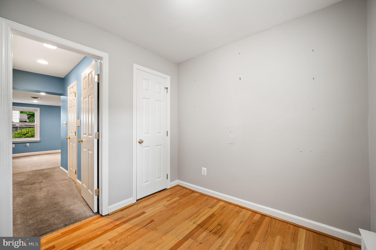
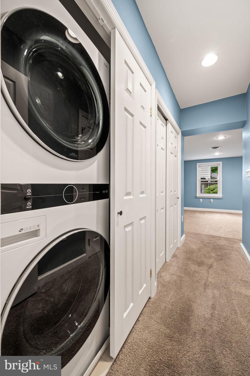
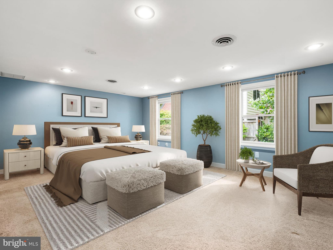
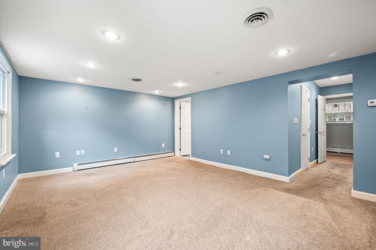
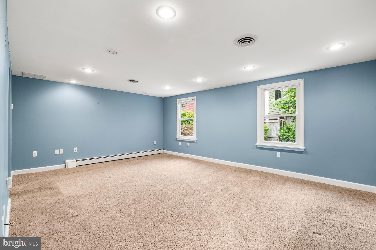
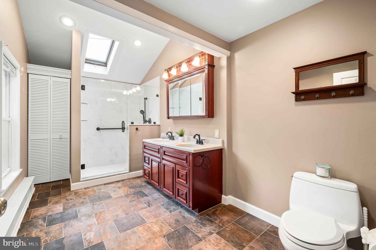
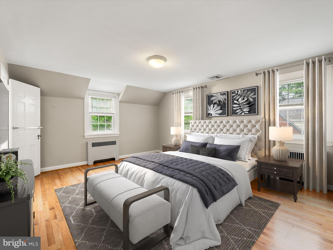
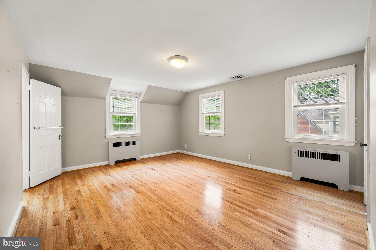
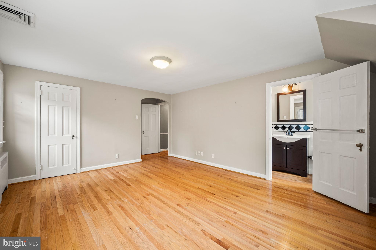
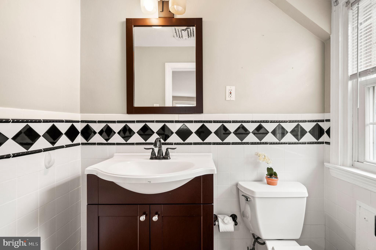
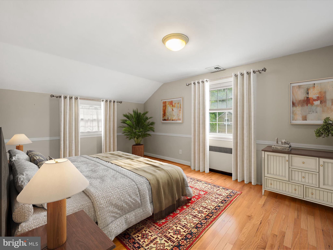
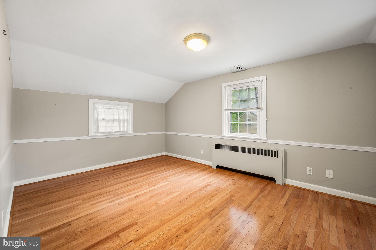
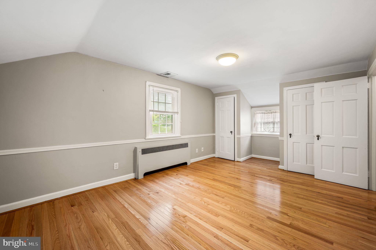
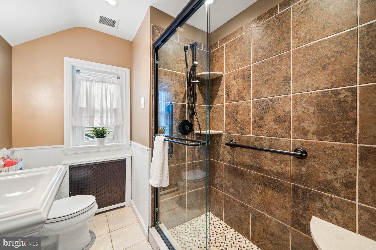
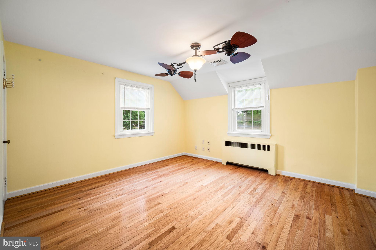
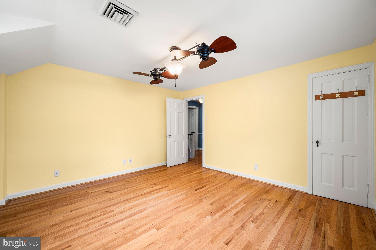
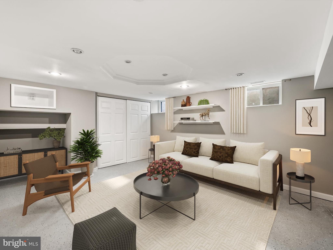
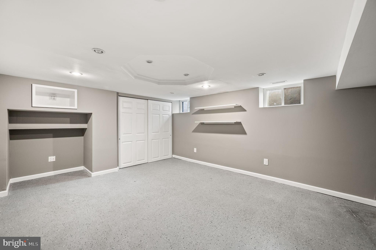
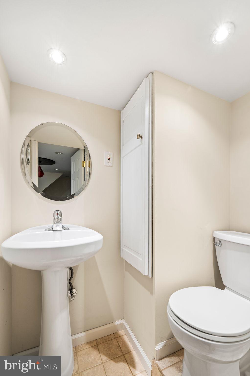
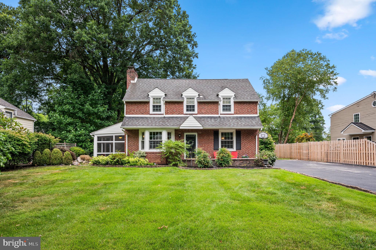
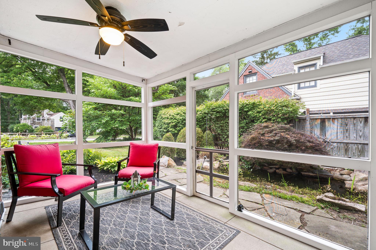
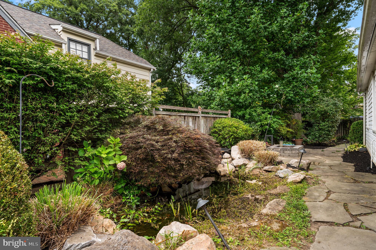
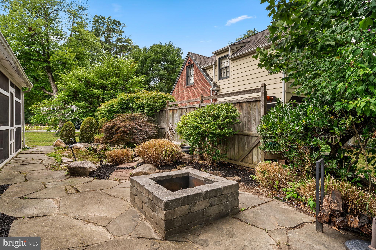
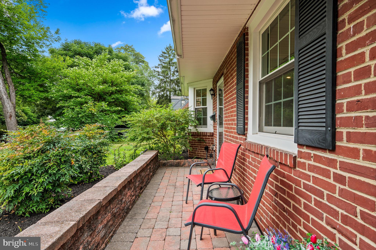
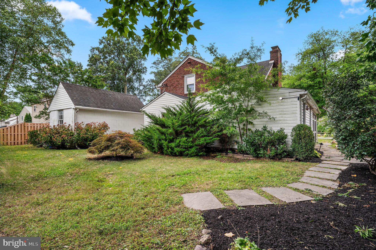
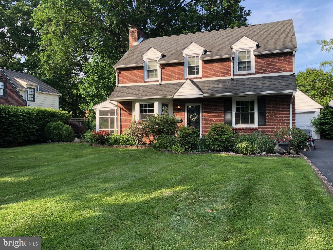
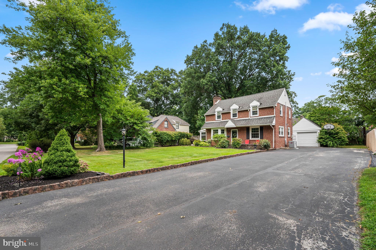
This wonderful two-story, 4 bedroom, brick Colonial home in Wallingford is ready for new owners! Located on a lovely tree lined street in the heart of Wallingford and served by the highly regarded Wallingford Swarthmore School District, this home is within walking distance to both StrathHaven Middle and High School. WES Elementary catchment. Deep front yard with mature landscaping, brick pavers, and a charming Patio welcome you as you enter the home. To the left is a spacious Living Room with gleaming hardwood floors, front bay window, built-in shelves and Fireplace with wood burning insert. The screened Porch is adjacent to the koi pond (as-is) and offers a quiet spot to enjoy a good book or your morning coffee. To the right of the entry is the formal dining room with chair rail and crown molding leading to the efficient, updated galley kitchen with wood cabinets, attractive Granite countertops, stainless steel sink and ceramic tile backsplash. Built-in Kenmore refrigerator with ice and water dispenser, Whirlpool Dishwasher, S/C Electric Oven/Range and Space Saver Microwave are all included. There is a compact breakfast room off the kitchen which serves as a great spot for informal meals. Off the hallway there's a convenient laundry closet with stackable LG Washer and Dryer, two spacious closets and a huge Primary Bedroom ensuite. Natural light from the skylight spotlights the luxurious oversized Bath with a ceramic tile shower and double sink vanities. The second floor has three large bedrooms. Bedroom #2 has a Powder Room and double closets. Bedroom #3 has double closets and chair rail, Bedroom #4 with closet includes a handsome ceiling fan/light. Hardwoods are throughout all 2nd fl bedrooms and hallway. The updated ceramic tile hall Bathroom and linen closet serves this floor. The Basement with built in closets, is finished with drywall and speckled painted floor, a Powder Room with pedestal sink. This is a great space for a kids hang out room or exercise room. You also have the option to return the washer and dryer to the basement laundry area if you choose. Parking multiple cars is easy in the expanded private driveway with a one car detached garage with auto opener. The Backyard has trees and plantings and is a natural oasis with minimal maintenance.
This home is walkable to the Strath Haven Middle and High Schools, the Septa Regional Rail Line, 15 minutes to PHL Airport and 30 minutes to Center City Philadelphia and Wilmington, DE . Minutes from the vibrant town of Media, "Everybody's Hometown" with its shops, restaurants, live theatre, Trader Joe's and the popular "Dining Under the Stars" from May to September. Spring Haven Golf & Country Club, and the Wallingford Swim and Racquet Club are so close-by. Hurry and make this your forever home!
4
beds

4
baths

2,148 Sq.Ft. LIVING AREA

10,019 Sq.Ft. lot

Jaime Lipson

Jaime Lipson

Features & Amenities

Interior

  • total bedrooms4
  • Total bathrooms4
  • full bathrooms2
  • half bathrooms2
  • Laundry room Laundry Room
  • Flooring Carpet, Wood, Hardwood, Ceramic Tile
  • Fireplace Masonry, Wood Burning
  • APPLIANCES Oven, Dishwasher, Dryer, Washer, Refrigerator, Microwave
  • other interior Features Built-in Features

Area & Lot

  • Status Sold
  • Living Area2,148 Sq.Ft.
  • Lot Area10,019 Sq.Ft.
  • MLS® IDPADE2067832
  • TypeResidential
  • YEAR BUILT1946
  • Architecture StylesColonial
  • Water FrontagePond
  • View DescriptionGarden
  • Elementary SchoolWALLINGFORD
  • Middle SchoolSTRATH HAVEN
  • High SchoolSTRATH HAVEN
  • School DistrictWALLINGFORD-SWARTHMORE

Exterior

  • STORIES2
  • Garage Space1.0
  • water SourcePublic
  • PoolNone
  • roofShingle
  • lot featuresFront Yard, Level, Back Yard
  • parkingGarage Door Opener, Private, Garage, Detached
  • HEAT TYPEOil, Hot Water, Wood Stove
  • AIR CONDITIONINGCentral Air, Electric
  • sewerPublic Sewer
  • SubstructureStone
  • other exterior FeaturesLighting

Financial

  • Sales Price$616,000
  • Real Estate Tax $12,119/yr
  • Zoning RESIDENTIAL
View Virtual Tour

Your Real Estate Partner

Personalized service, strong advocacy, and trusted guidance—every step of the way.

Follow Me on Instagram