Leave a Message

Thank you for your message. I will be in touch with you shortly.

400 BLUE WELSH STREET
SEE ALL PHOTOS
400 BLUE WELSH STREET
Sold

400 BLUE WELSH STREET

400 BLUE WELSH STREET, MALVERN, PA 19355

$600,000
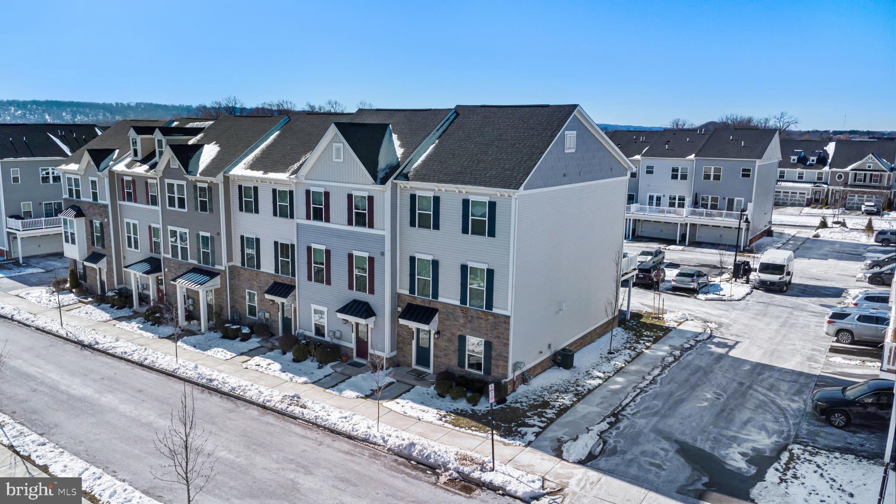
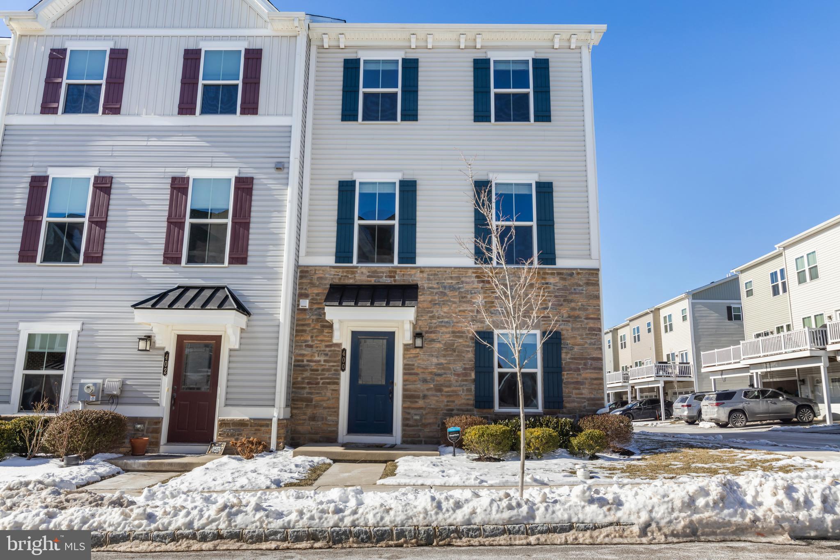
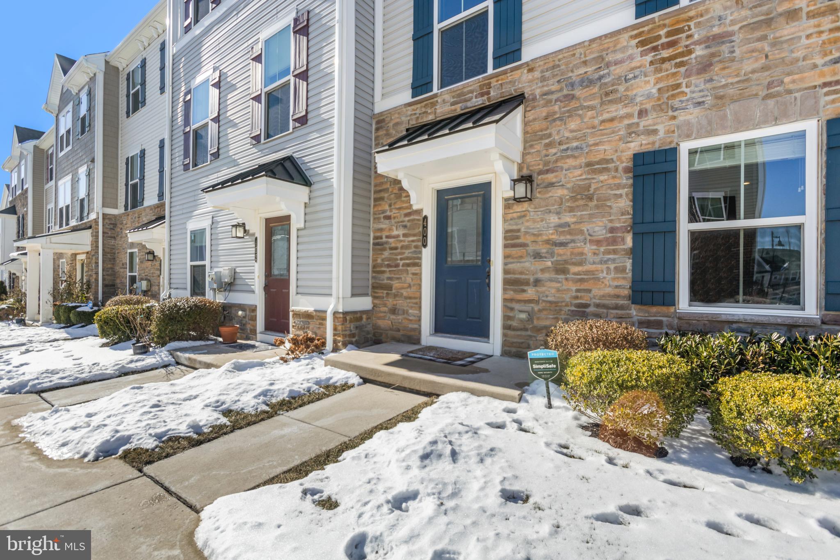
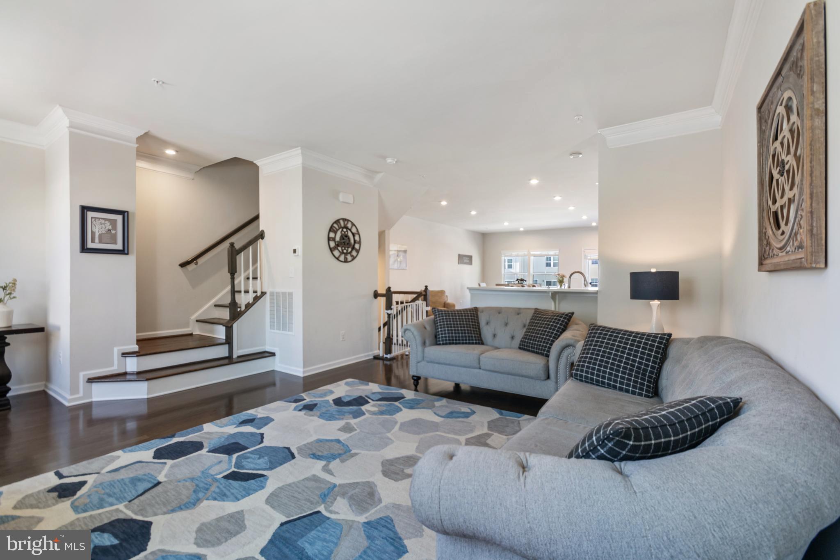
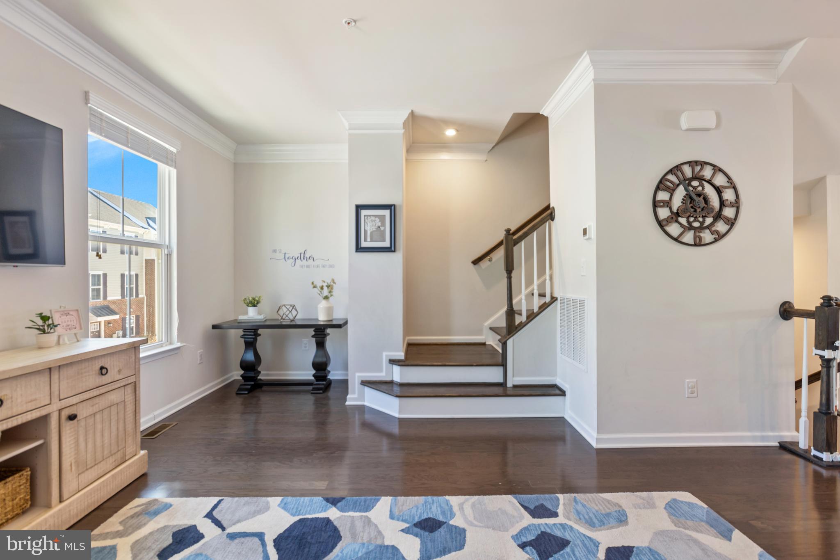
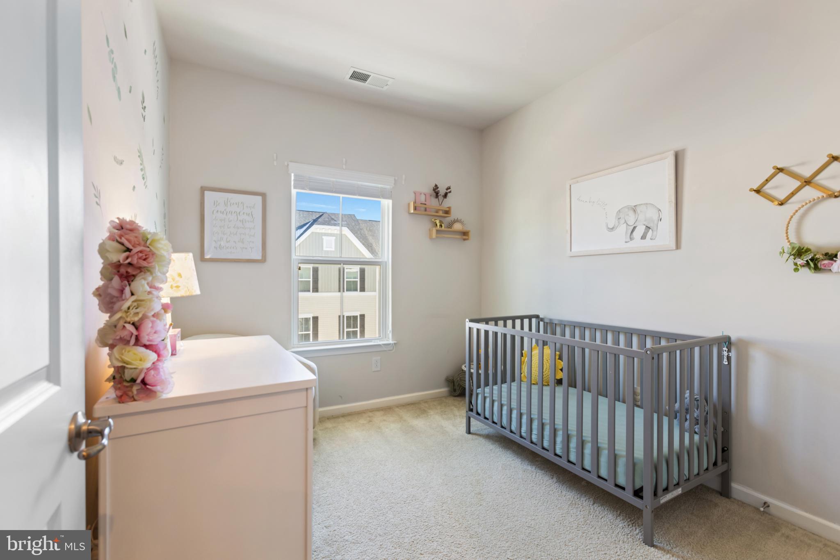
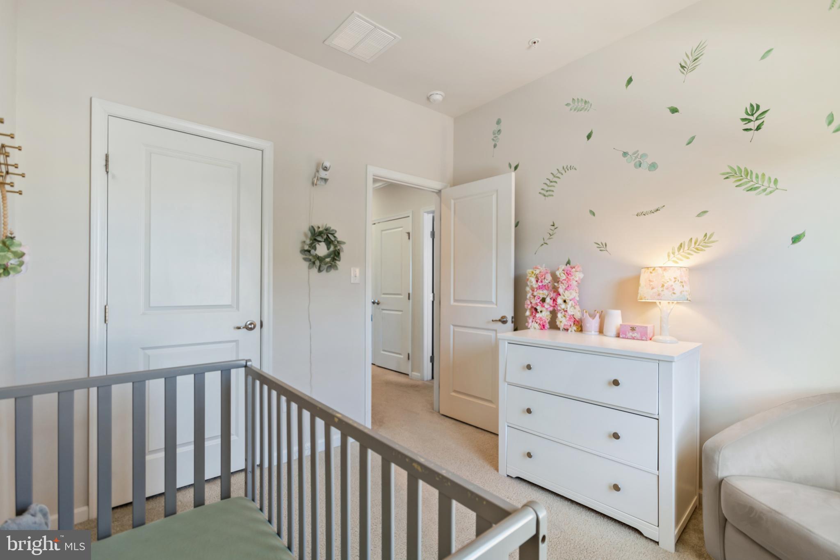
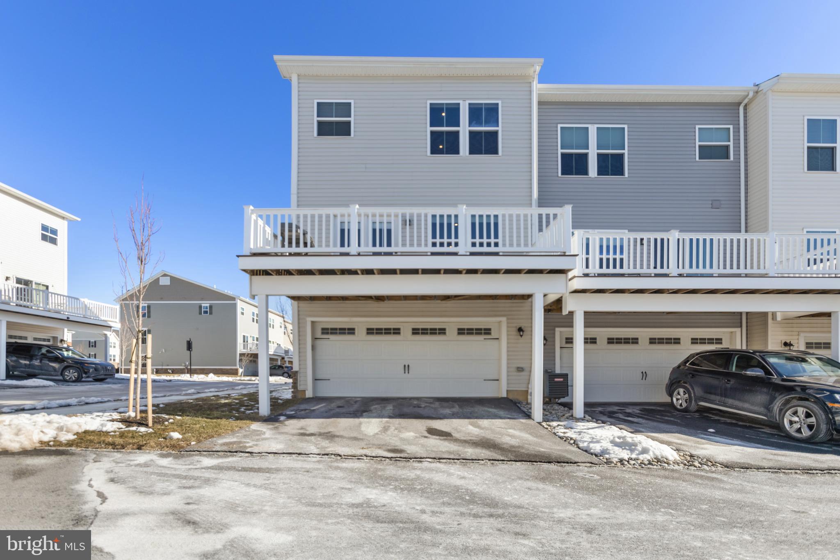
Welcome to this beautifully maintained end-unit townhouse in the highly sought-after Atwater community, located in the award-winning Great Valley School District. Offering three bedrooms, two full baths, and one half bath, this home is designed for modern living with spacious, light-filled interiors and premium finishes throughout.

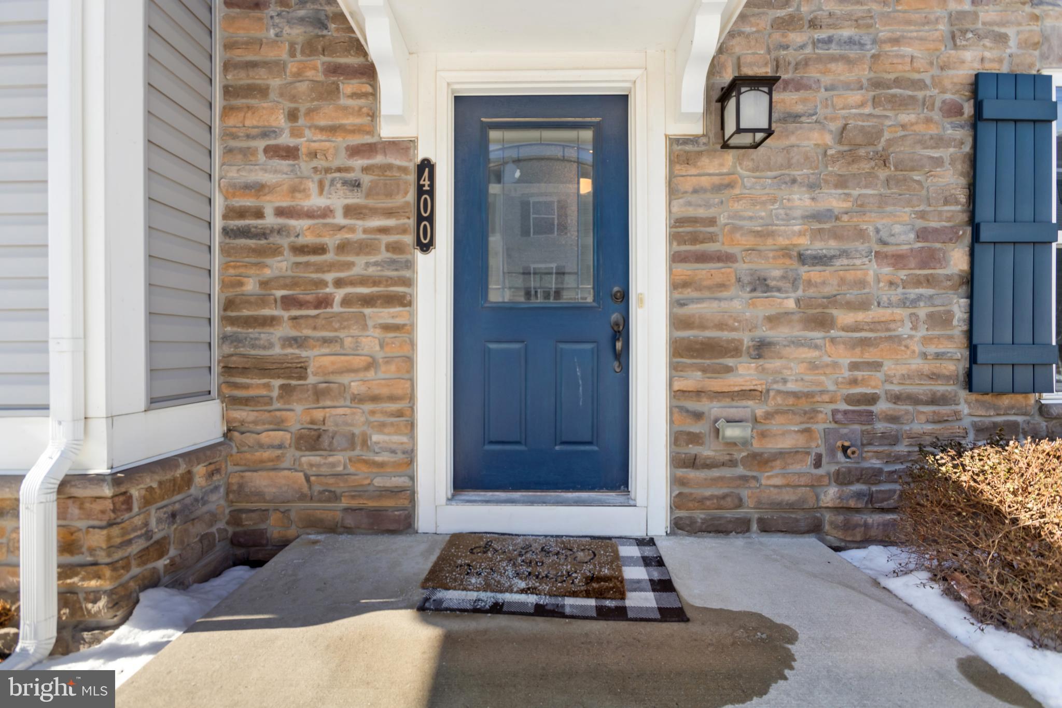
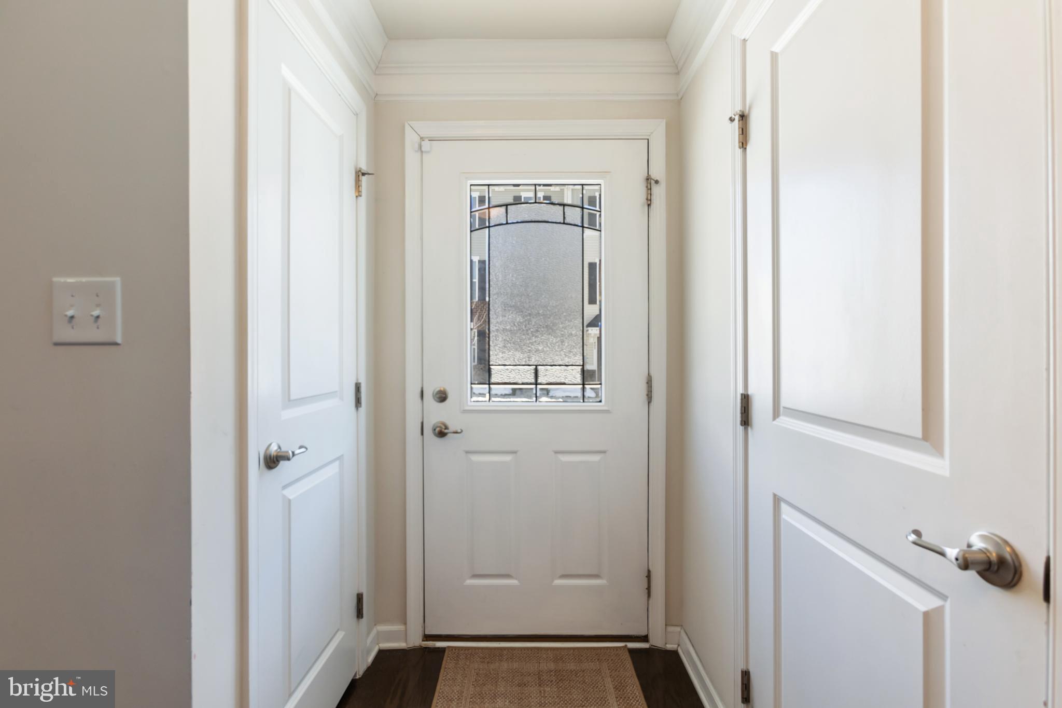
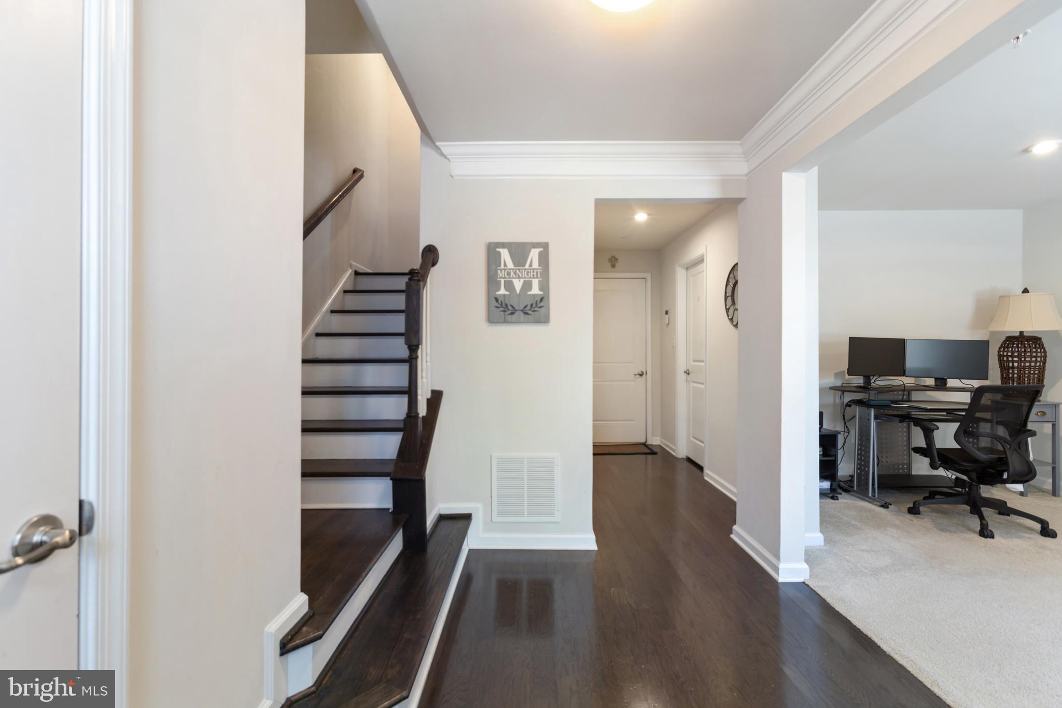
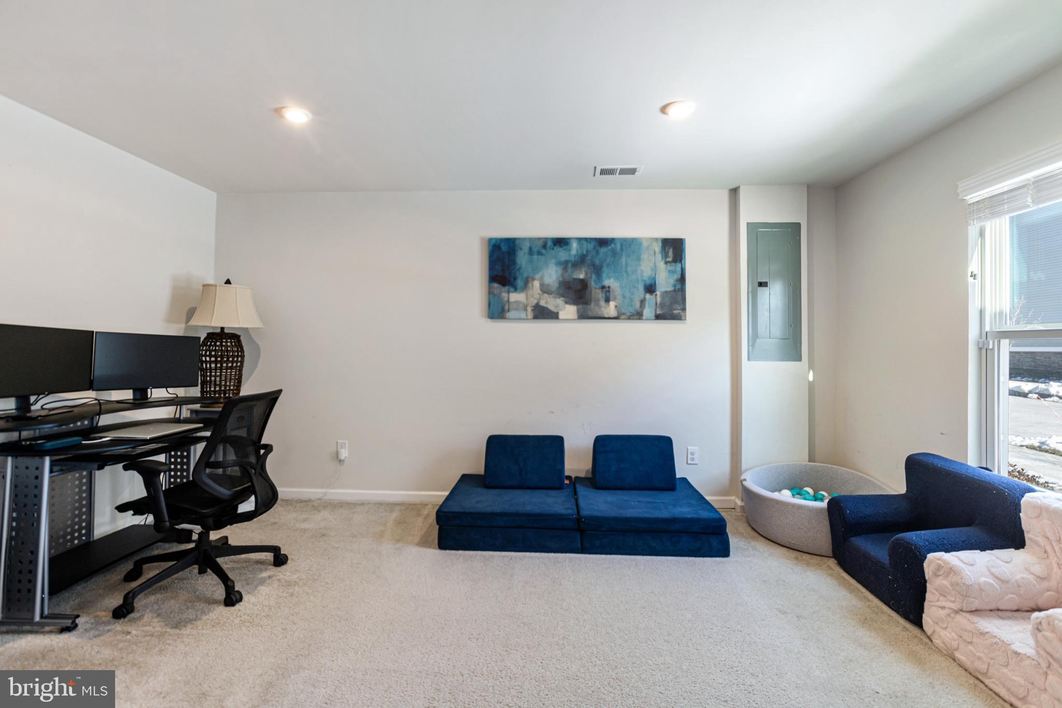
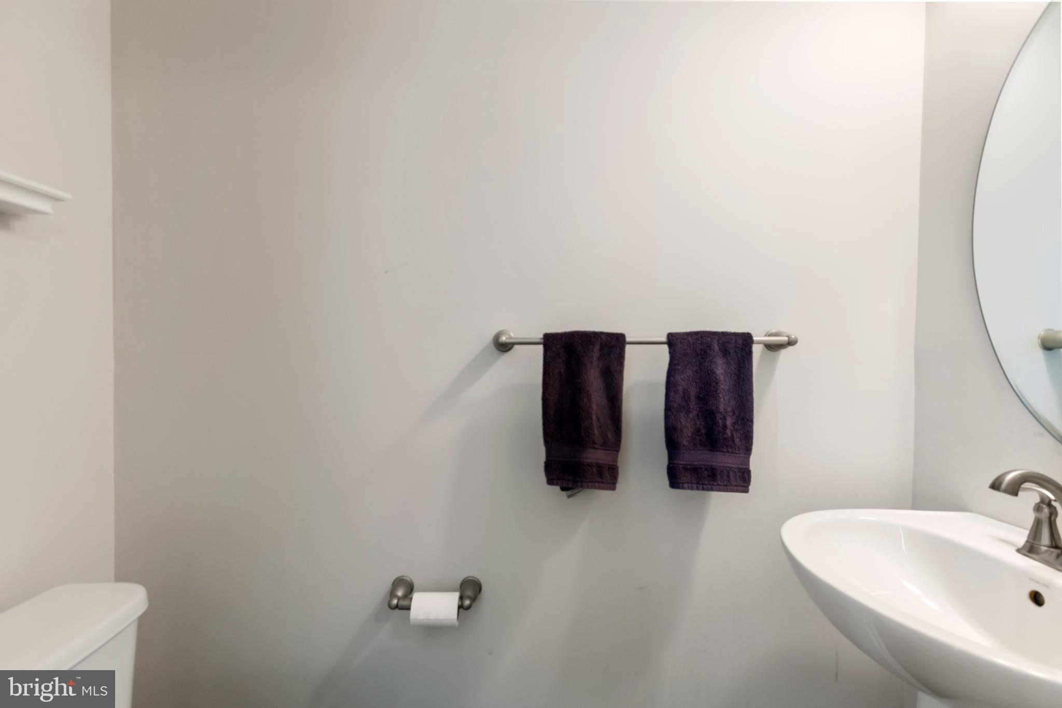
Step into the inviting foyer, where you'll find a versatile office/den, a convenient powder room, a large storage closet, and access to the two-car garage.

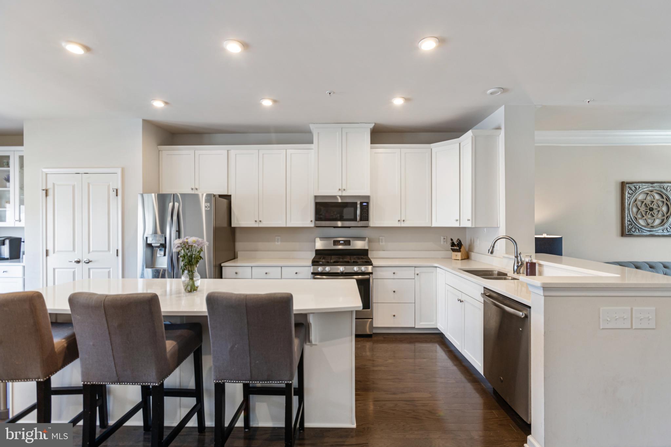
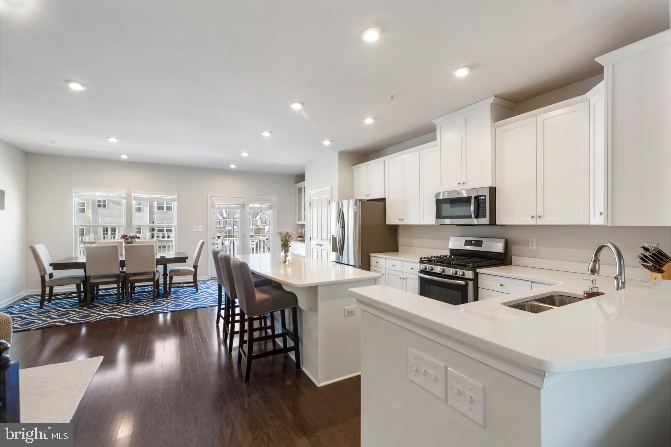
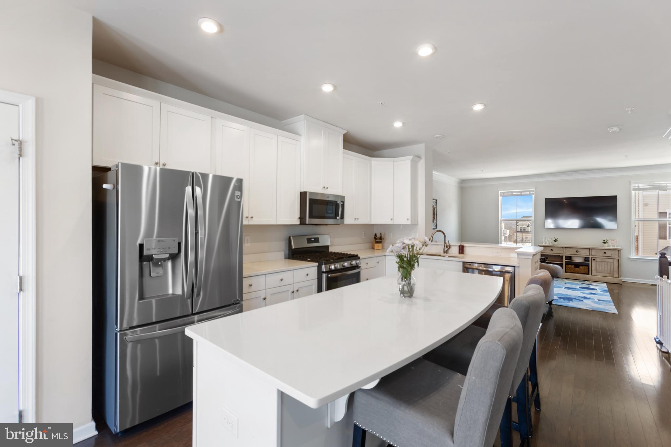
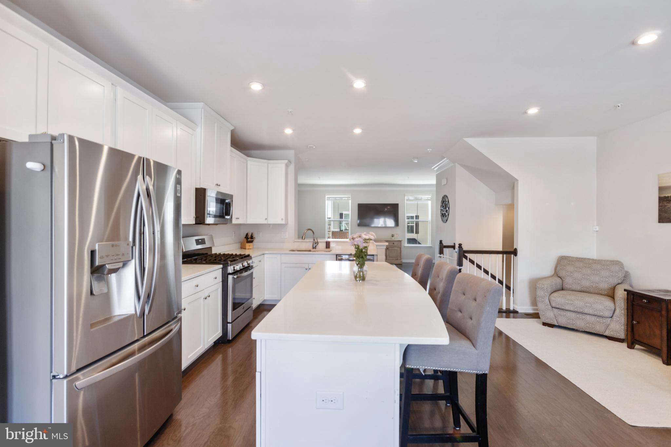
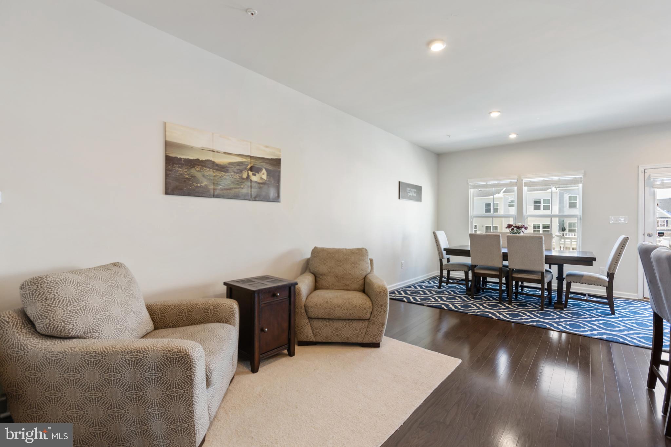
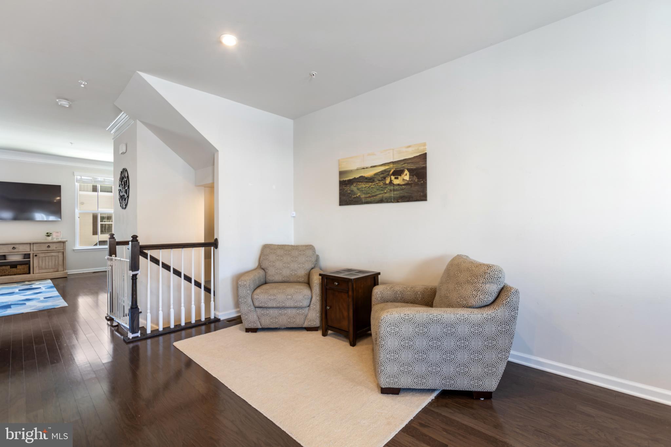
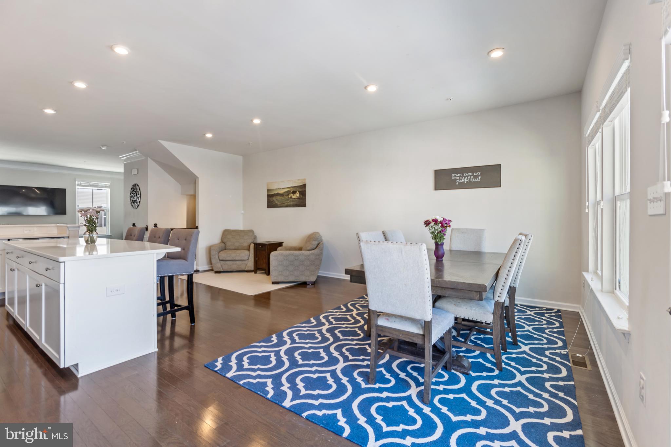
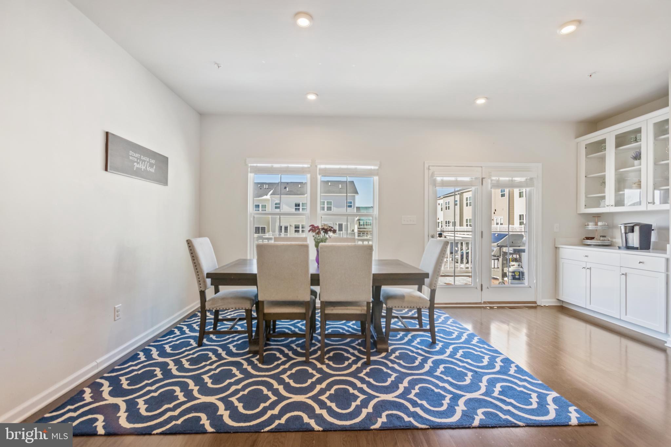
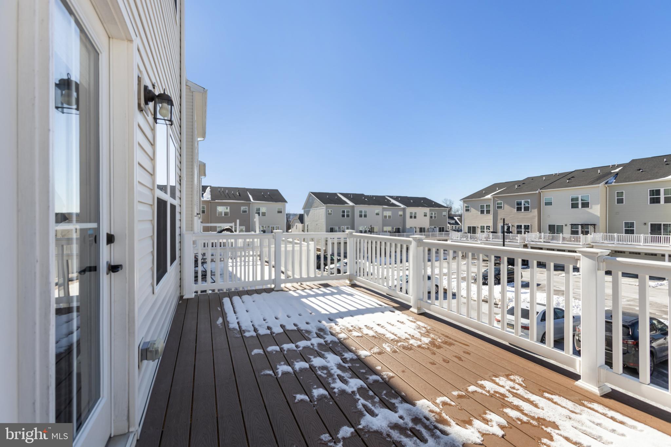
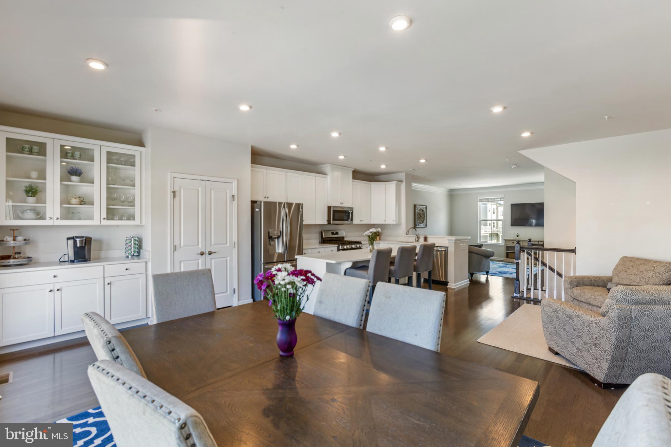
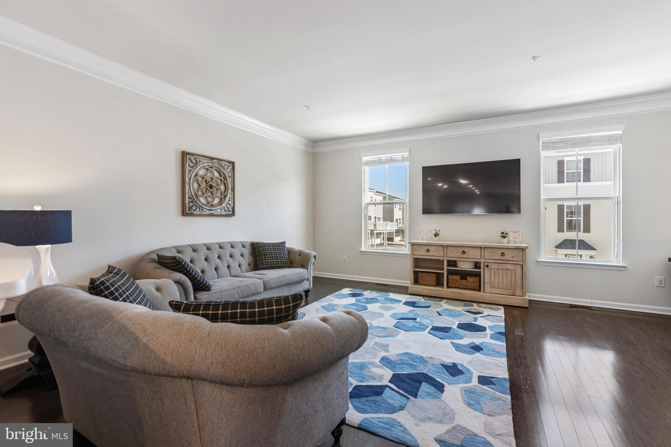
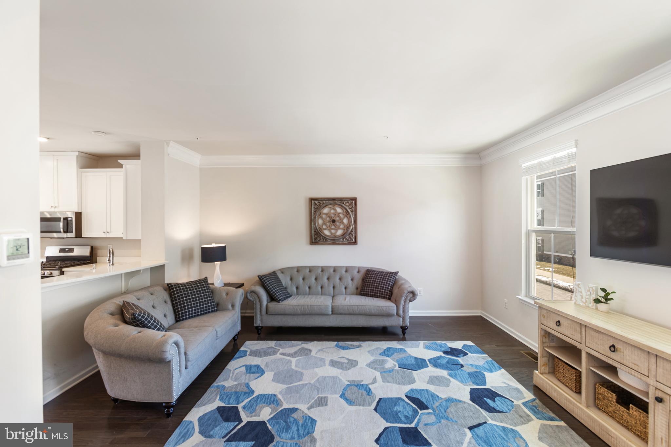
Ascend to the main level, where the open-concept design seamlessly connects the expansive kitchen, living room, dining area, and sitting area. The gourmet kitchen is a showstopper, featuring an oversized 8-foot island with granite countertops, a butler's pantry, and stainless steel appliances--perfect for entertaining! This level is flooded with natural light, thanks to large windows and sliders leading to a 200 sq. ft. composite deck, ideal for those outdoor BBQ nights. The 9-foot ceilings enhance the bright and airy ambiance.

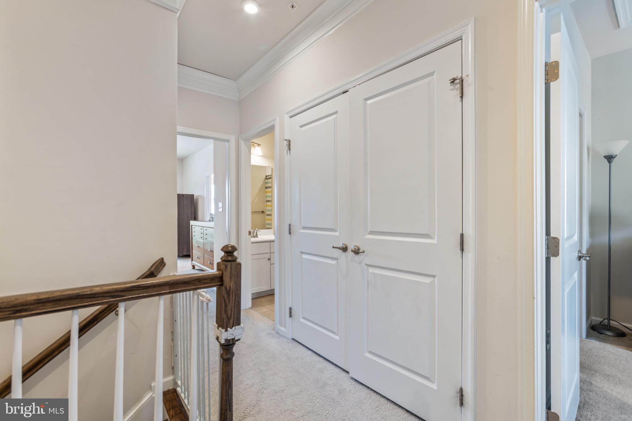
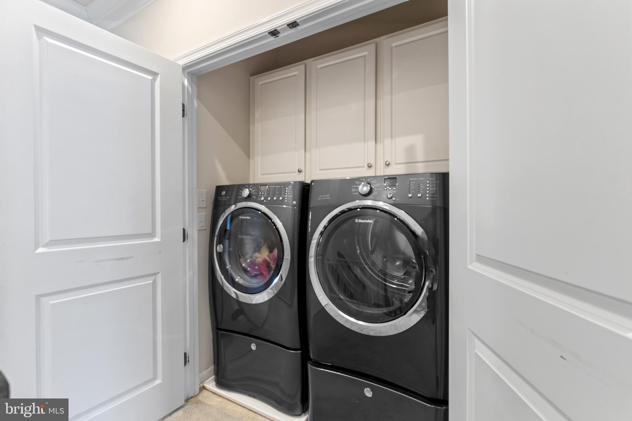
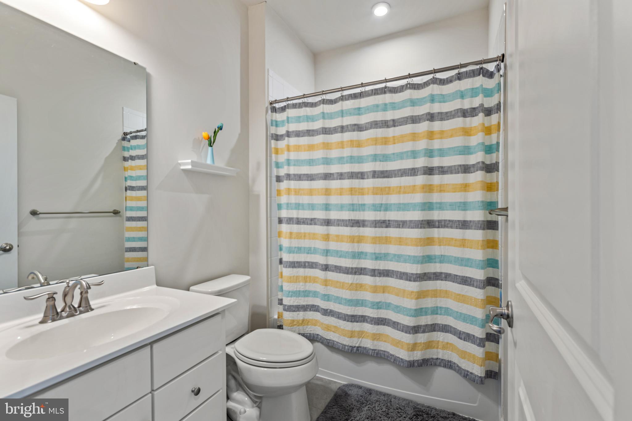
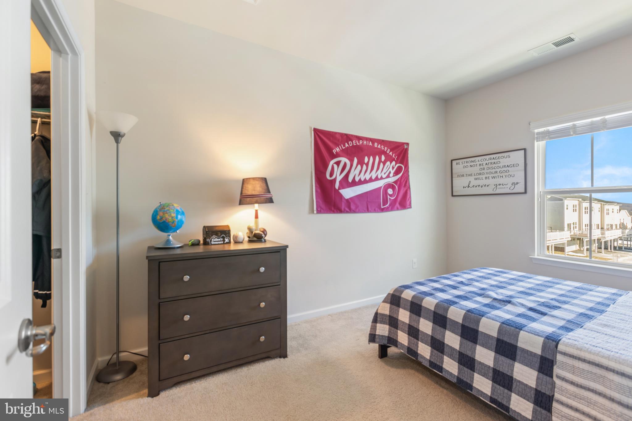
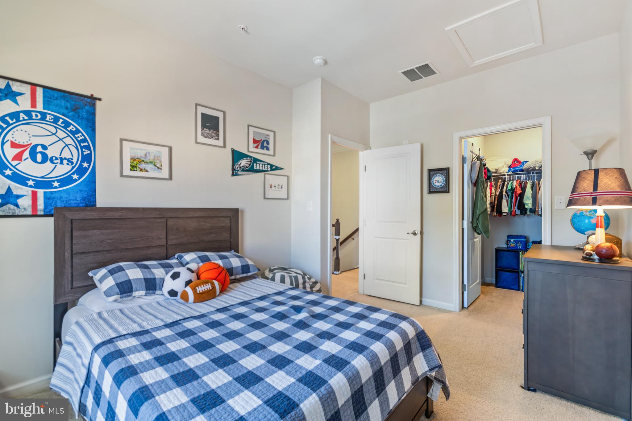
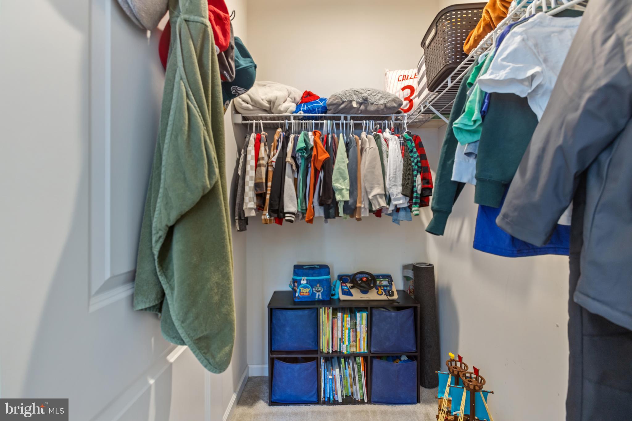
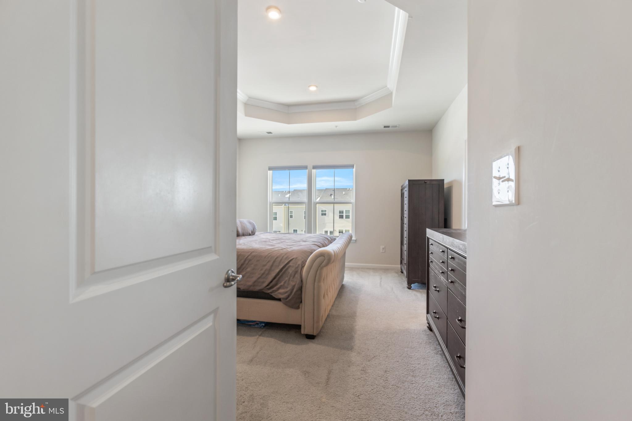
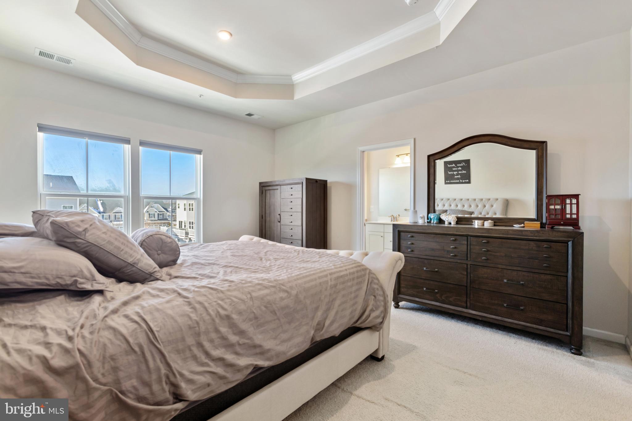
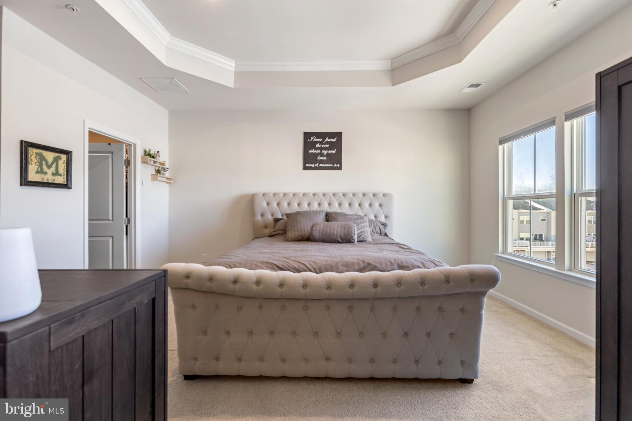
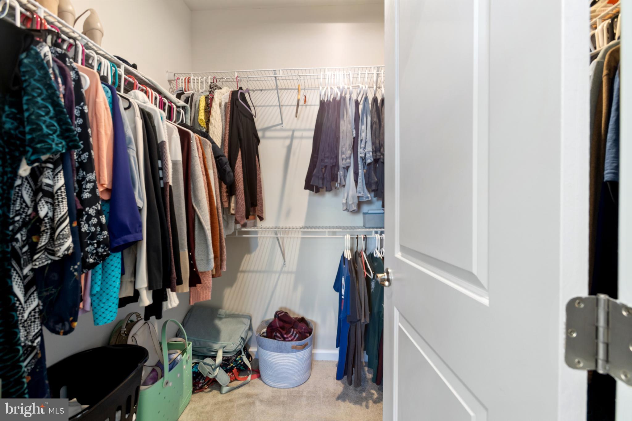
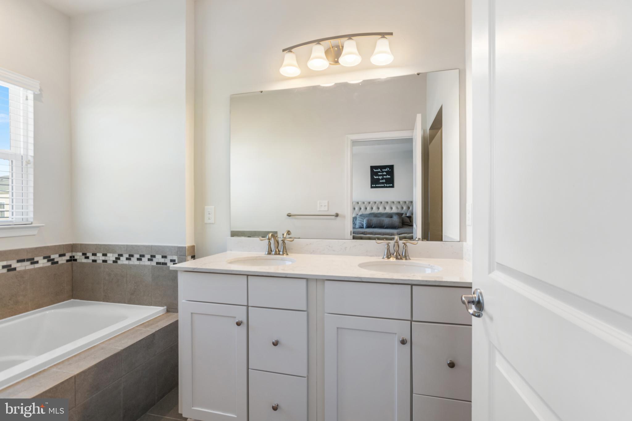
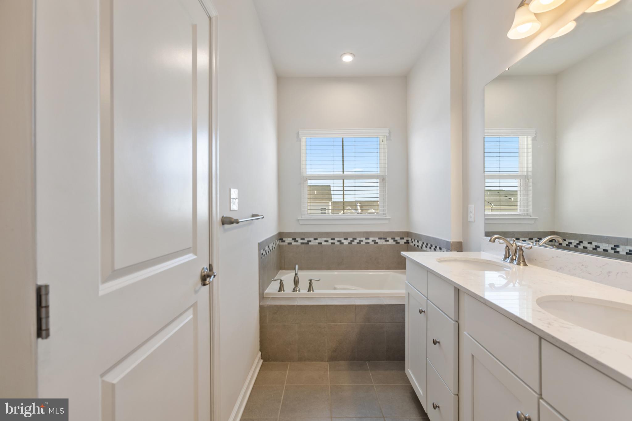
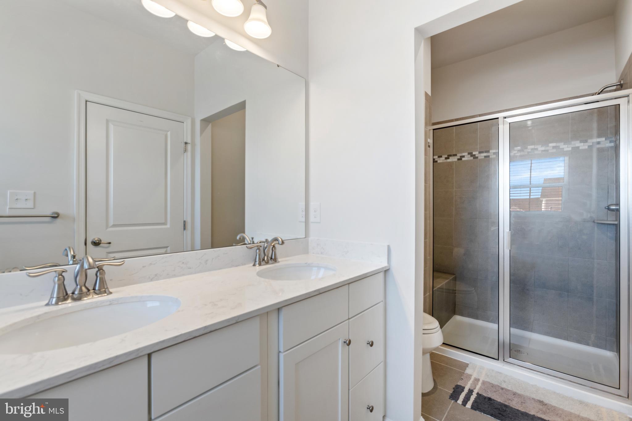
The upper level boasts a luxurious owner's retreat with a tray ceiling, ensuite bath, and spacious walk-in closet. Two additional well-appointed bedrooms--one with its own walk-in closet--share a full hall bath. A convenient upper-level laundry room adds to the home's practicality.

Nestled in a prime location, this home provides easy access to walking trails, parks, shopping, dining, and major commuter routes. Homes in Atwater rarely hit the market, making this a must-see opportunity!

3
beds

3
baths

2,034 Sq.Ft. LIVING AREA

840 Sq.Ft. lot

Jaime Lipson

Jaime Lipson

Features & Amenities

Interior

  • total bedrooms3
  • Total bathrooms3
  • full bathrooms2
  • half bathroom1
  • Laundry room Upper Level
  • Flooring Carpet, Wood
  • APPLIANCES Range, Oven, Gas Water Heater, Built-In Range, Dishwasher, Disposal, Microwave, ENERGY STAR Qualified Appliances
  • other interior Features Eat-in Kitchen, Kitchen Island, Pantry, Walk-In Closet(s), Tray Ceiling(s), Open Floorplan, Soaking Tub

Area & Lot

  • Status Sold
  • Living Area2,034 Sq.Ft.
  • Total Area2,034 Sq.Ft.
  • Lot Area840 Sq.Ft.
  • MLS® IDPACT2090580
  • TypeTownhouse
  • YEAR BUILT2018
  • NeighborhoodMalvern
  • Architecture StylesContemporary, Traditional
  • Elementary SchoolK.D. MARKLEY
  • Middle SchoolGREAT VALLEY
  • High SchoolGREAT VALLEY
  • School DistrictGREAT VALLEY

Exterior

  • STORIES3
  • Garage Space2.0
  • water SourcePublic
  • utilitiesCable Available
  • PoolNone
  • roofShingle
  • lot featuresLevel, Front Yard
  • parkingGarage, Other, Inside Entrance, Attached
  • HEAT TYPENatural Gas, Forced Air
  • AIR CONDITIONINGCentral Air, ENERGY STAR Qualified Equipment, Gas
  • sewerPublic Sewer
  • SubstructureConcrete Perimeter, Slab
  • HOA AmenitiesDog Park, Jogging Path, Playground
  • other exterior FeaturesLighting

Financial

  • Sales Price$600,000
  • Real Estate Tax $7,681/yr
  • HOA $205/mo
  • Zoning RESI
View Virtual Tour

Malvern

Explore

Your Real Estate Partner

Personalized service, strong advocacy, and trusted guidance—every step of the way.

Follow Me on Instagram