Leave a Message

Thank you for your message. I will be in touch with you shortly.

287 DEVON WAY
287 DEVON WAY
287 DEVON WAY
287 DEVON WAY
287 DEVON WAY
287 DEVON WAY
287 DEVON WAY
287 DEVON WAY
287 DEVON WAY
287 DEVON WAY
287 DEVON WAY
287 DEVON WAY
287 DEVON WAY
287 DEVON WAY
287 DEVON WAY
287 DEVON WAY
287 DEVON WAY
287 DEVON WAY
287 DEVON WAY
287 DEVON WAY
287 DEVON WAY
287 DEVON WAY
287 DEVON WAY
287 DEVON WAY
287 DEVON WAY
287 DEVON WAY
287 DEVON WAY
287 DEVON WAY
SEE ALL PHOTOS
287 DEVON WAY
287 DEVON WAY
287 DEVON WAY
287 DEVON WAY
287 DEVON WAY
287 DEVON WAY
287 DEVON WAY
287 DEVON WAY
287 DEVON WAY
287 DEVON WAY
287 DEVON WAY
287 DEVON WAY
287 DEVON WAY
287 DEVON WAY
287 DEVON WAY
287 DEVON WAY
287 DEVON WAY
287 DEVON WAY
287 DEVON WAY
287 DEVON WAY
287 DEVON WAY
287 DEVON WAY
287 DEVON WAY
287 DEVON WAY
287 DEVON WAY
287 DEVON WAY
287 DEVON WAY
287 DEVON WAY
Sold

287 DEVON WAY

287 DEVON WAY, WEST CHESTER, PA 19380

$385,000
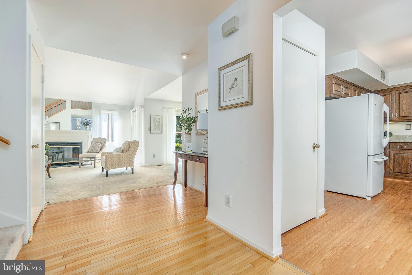
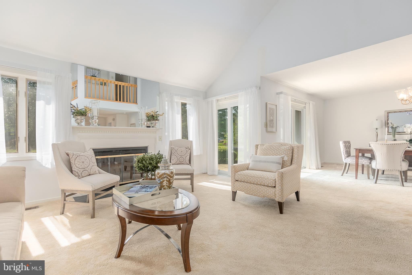
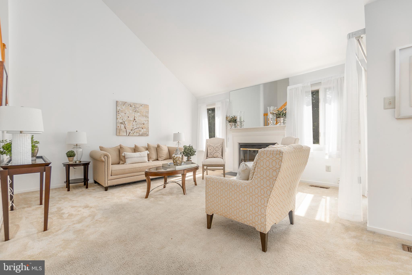
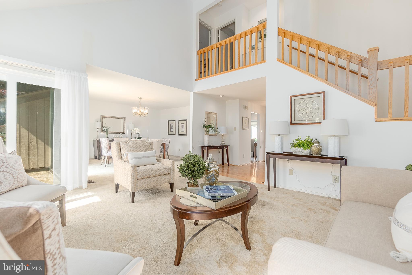
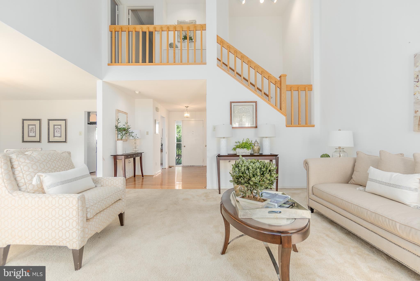
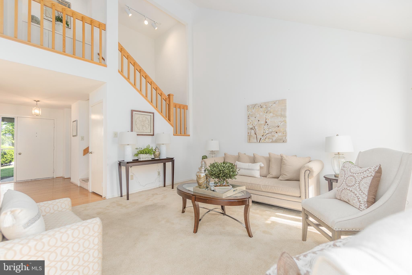
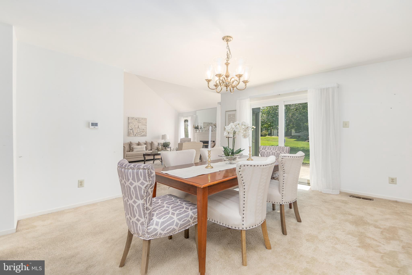
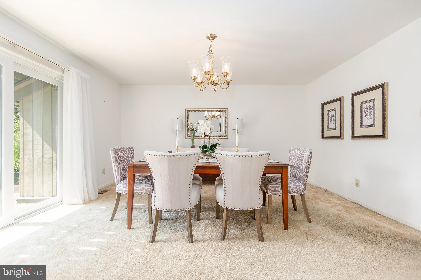
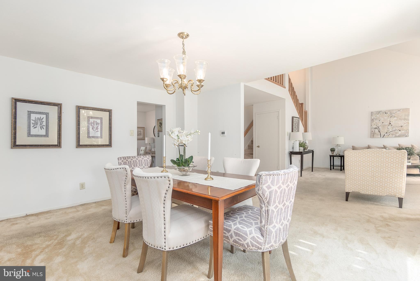
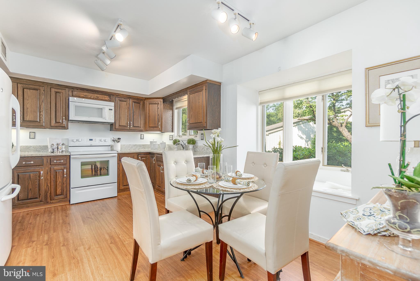
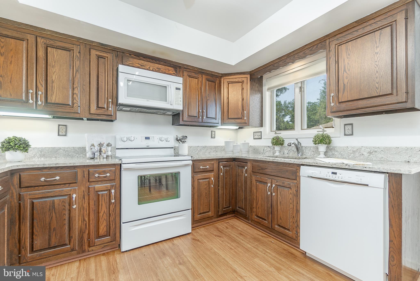
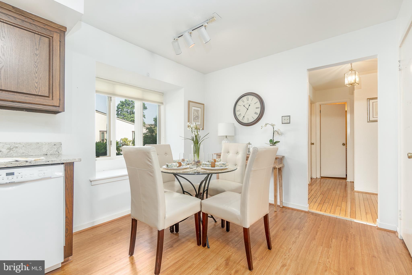
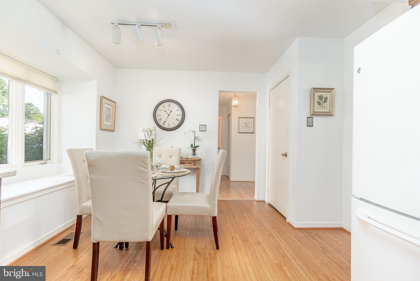
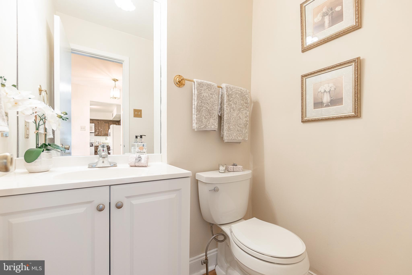
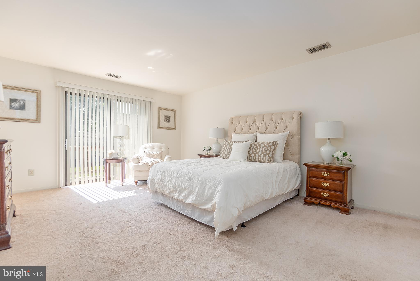
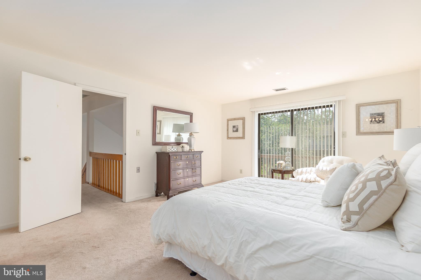
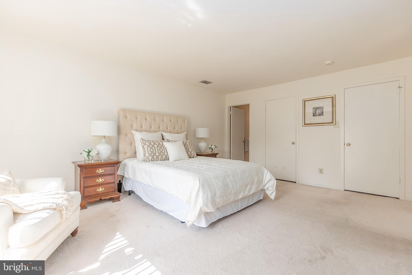
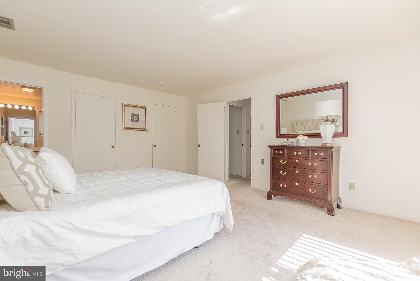
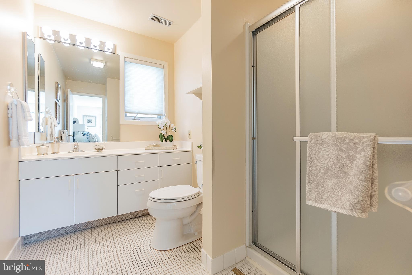
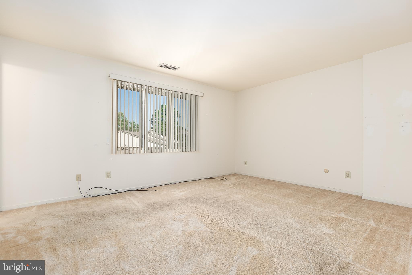
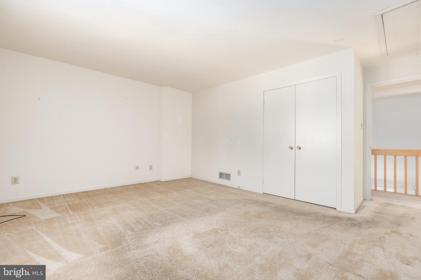
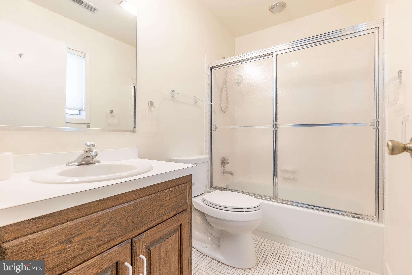
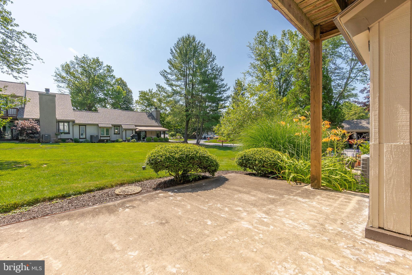
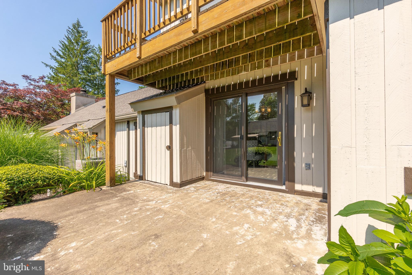
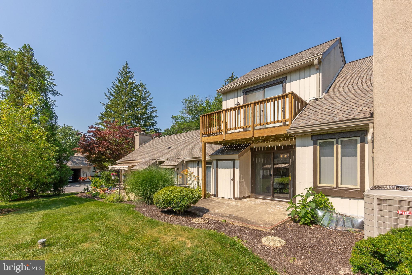
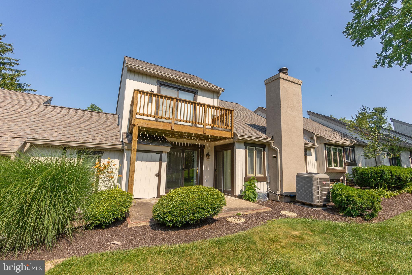
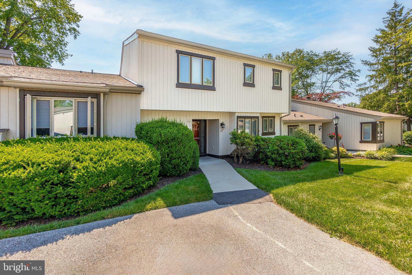
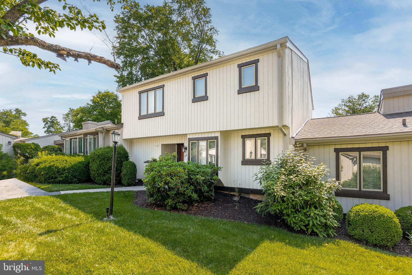
Welcome to 287 Devon Way, a delightful 2-bedroom, 2.5-bath townhouse situated in the highly sought-after Hershey's Mill community in West Chester. This lovely home begins with a welcoming foyer that continues into the eat-in kitchen, featuring granite countertops, a durable laminate floor, and a spacious pantry. Adjacent to the kitchen is a dining room, complete with a sliding door that opens to a private patio, ideal for al fresco dining and entertaining. The inviting living room boasts a cozy fireplace, a vaulted ceiling, and another sliding door leading to the patio, enhancing the indoor-outdoor living experience. A convenient laundry room and a powder room complete the main level. Ascend to the upper level where the primary bedroom awaits, offering a serene retreat with a walk-in closet and a sliding door that opens to a private balcony. The en-suite bathroom features a tile floor. The second bedroom includes attic access and its own en-suite bathroom with a tile floor and a tub/shower combination. Additional highlights of this home include casement windows, exterior lighting, a detached one-car garage, and beautifully maintained landscaping. Notable updates include new cement walkways to the house installed in 2022, a new roof in 2023, and the completion of the Village "wood restoration project" in 2024. With these improvements, no significant Village capital improvements should be necessary in the near future. As a resident of Hershey's Mill, a vibrant 55+ community, you'll have access to a wealth of amenities including a golf course, tennis courts, a swimming pool, and scenic walking trails. Plus, you'll enjoy a prime location close to all that West Chester has to offer. Don't miss the chance to make 287 Devon Way your new home!
2
beds

3
baths

1,980 Sq.Ft. LIVING AREA

Jaime Lipson

Jaime Lipson

Features & Amenities

Interior

  • total bedrooms2
  • Total bathrooms3
  • full bathrooms2
  • half bathroom1
  • Flooring Laminate, Carpet, Wood, Ceramic Tile, Vinyl
  • Fireplace Wood Burning
  • APPLIANCES Electric Range, Electric Oven, Electric Water Heater, Dishwasher, Disposal, Exhaust Fan, Refrigerator, Water Heater
  • other interior Features Eat-in Kitchen, Pantry, Recessed Lighting, Walk-In Closet(s), Vaulted Ceiling(s)

Area & Lot

  • Status Sold
  • Living Area1,980 Sq.Ft.
  • MLS® IDPACT2067470
  • TypeCondo
  • YEAR BUILT1980
  • Architecture StylesContemporary
  • School DistrictWEST CHESTER AREA

Exterior

  • STORIES2
  • Garage Space1.0
  • water SourcePublic
  • roofShingle
  • parkingDetached
  • HEAT TYPEExhaust Fan, Electric
  • AIR CONDITIONINGCentral Air
  • sewerPublic Sewer
  • SubstructureSlab
  • HOA AmenitiesClubhouse, Dog Park, Golf Course
  • security FeaturesSecurity Gate
  • other exterior FeaturesTennis Court(s)

Financial

  • Sales Price$385,000
  • Real Estate Tax $4,029/yr
  • HOA $687/mo
  • Zoning R55

Your Real Estate Partner

Personalized service, strong advocacy, and trusted guidance—every step of the way.

Follow Me on Instagram