Leave a Message

Thank you for your message. I will be in touch with you shortly.

285 OAKTREE DRIVE
285 OAKTREE DRIVE
285 OAKTREE DRIVE
285 OAKTREE DRIVE
285 OAKTREE DRIVE
285 OAKTREE DRIVE
285 OAKTREE DRIVE
285 OAKTREE DRIVE
285 OAKTREE DRIVE
285 OAKTREE DRIVE
285 OAKTREE DRIVE
285 OAKTREE DRIVE
285 OAKTREE DRIVE
285 OAKTREE DRIVE
285 OAKTREE DRIVE
285 OAKTREE DRIVE
285 OAKTREE DRIVE
285 OAKTREE DRIVE
285 OAKTREE DRIVE
285 OAKTREE DRIVE
285 OAKTREE DRIVE
285 OAKTREE DRIVE
285 OAKTREE DRIVE
SEE ALL PHOTOS
285 OAKTREE DRIVE
285 OAKTREE DRIVE
285 OAKTREE DRIVE
285 OAKTREE DRIVE
285 OAKTREE DRIVE
285 OAKTREE DRIVE
285 OAKTREE DRIVE
285 OAKTREE DRIVE
285 OAKTREE DRIVE
285 OAKTREE DRIVE
285 OAKTREE DRIVE
285 OAKTREE DRIVE
285 OAKTREE DRIVE
285 OAKTREE DRIVE
285 OAKTREE DRIVE
285 OAKTREE DRIVE
285 OAKTREE DRIVE
285 OAKTREE DRIVE
285 OAKTREE DRIVE
285 OAKTREE DRIVE
285 OAKTREE DRIVE
285 OAKTREE DRIVE
285 OAKTREE DRIVE
Sold

285 OAKTREE DRIVE

285 OAKTREE DRIVE, LEVITTOWN, PA 19055

$375,000
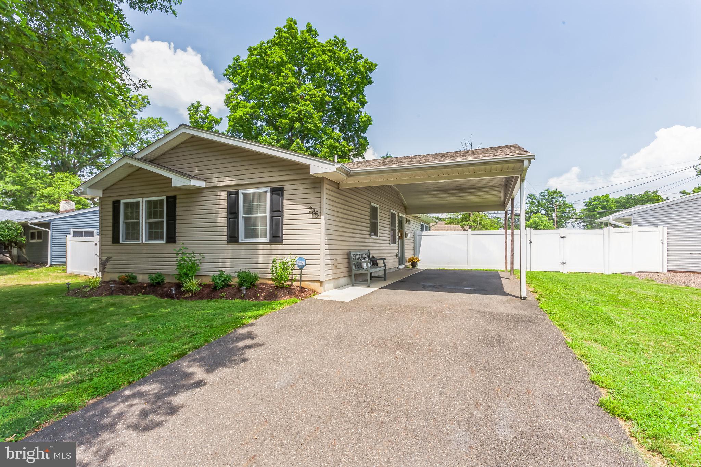
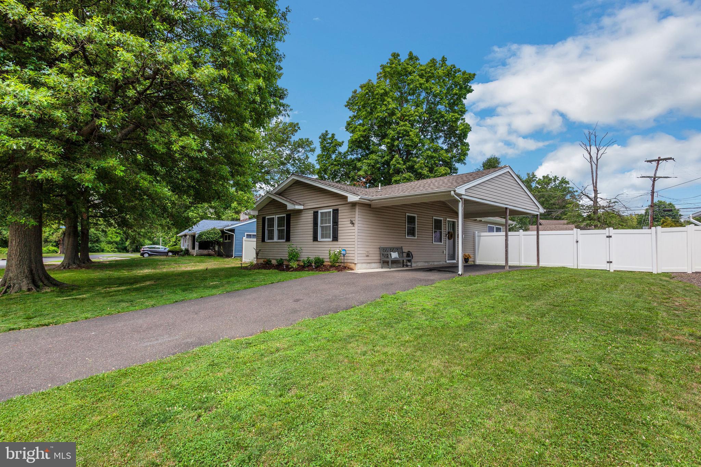
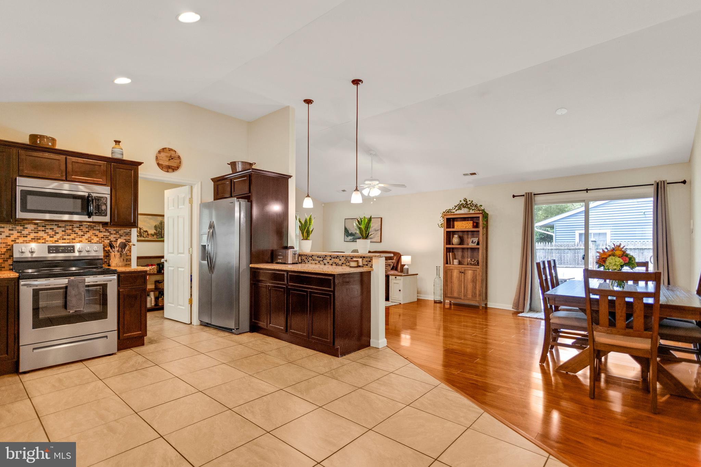
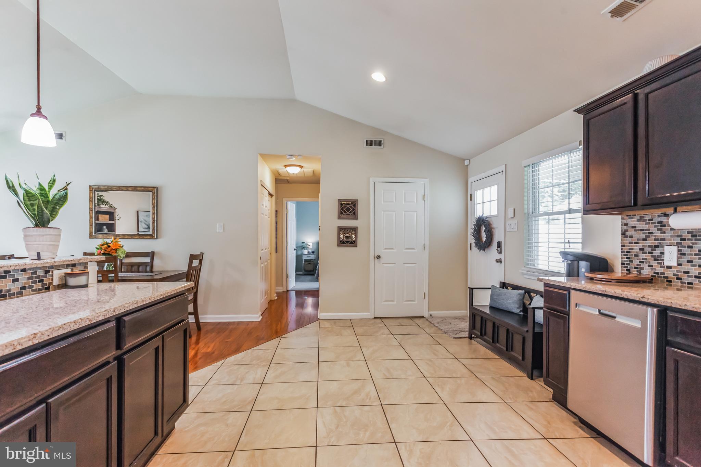
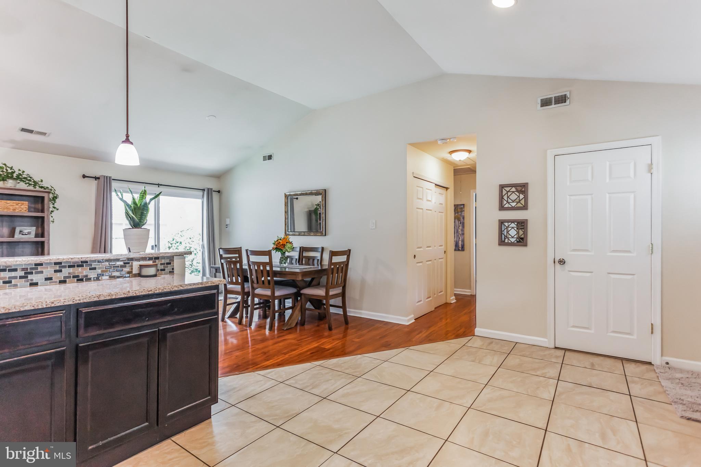
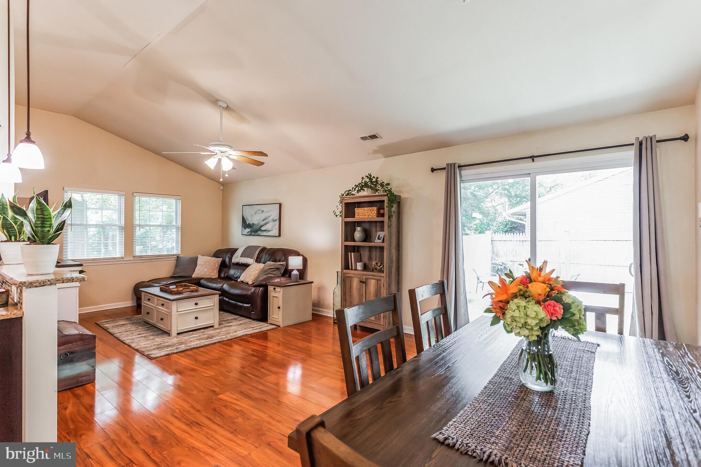
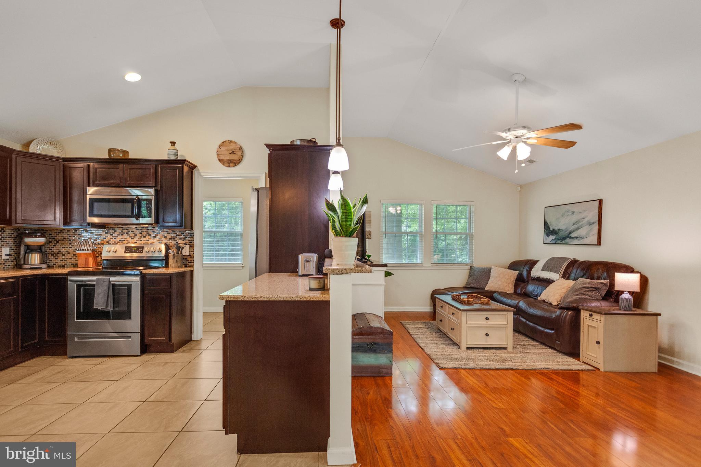
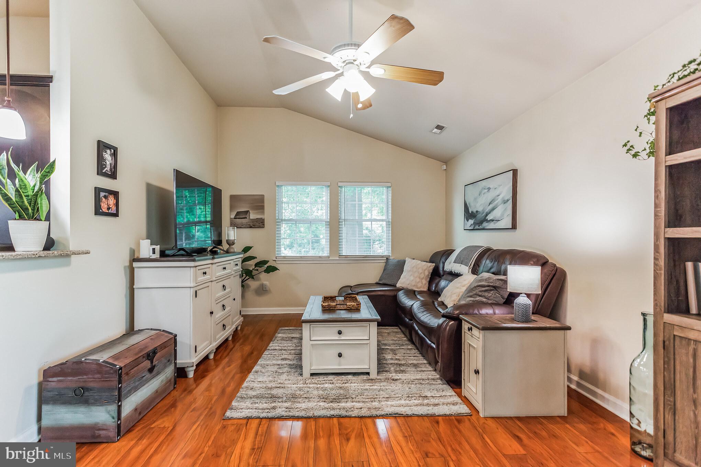
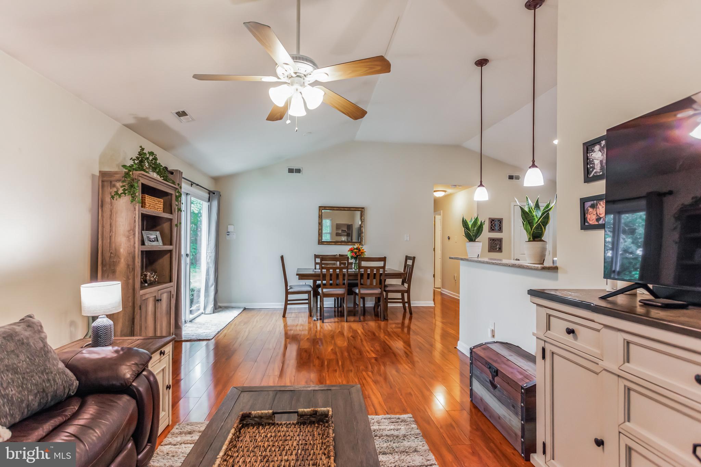
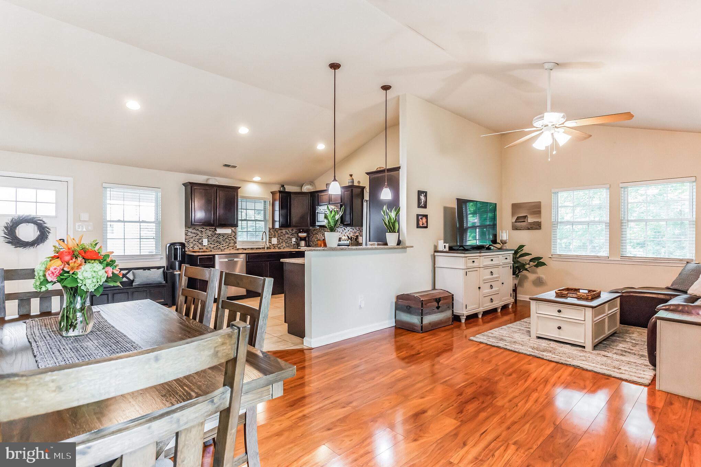
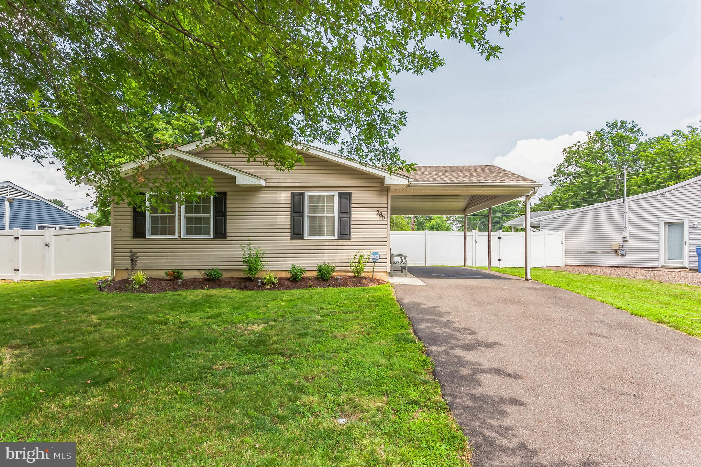
Welcome to this wonderful 3-bedroom, 1.5-bath single-family home in the desirable Oaktree Hollow neighborhood, located within the highly regarded Bristol Township School District. Lovingly maintained and truly move-in ready, this home offers a bright and inviting open floor plan with vaulted ceilings and stunning hardwood floors.

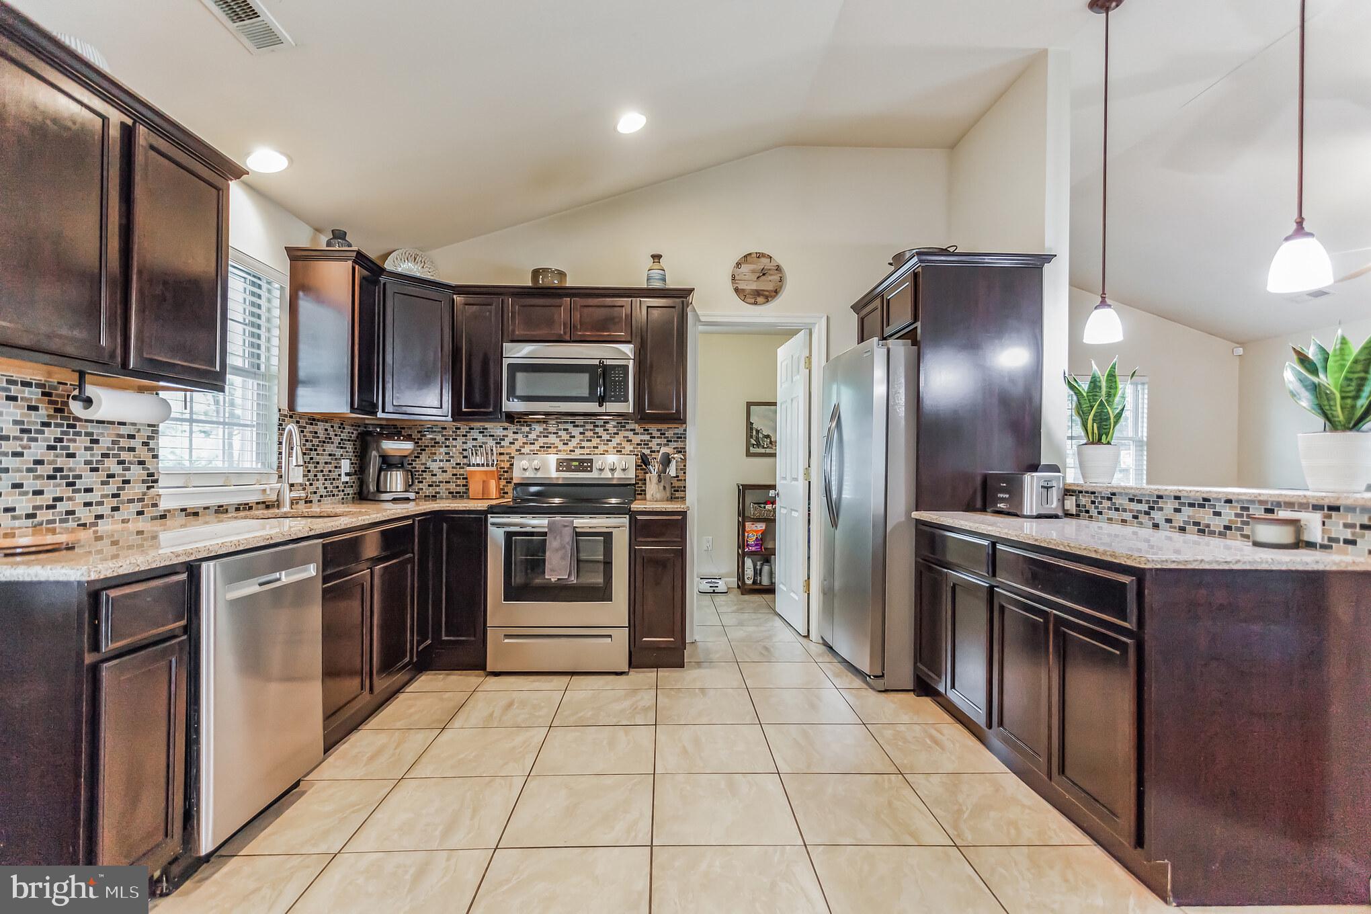
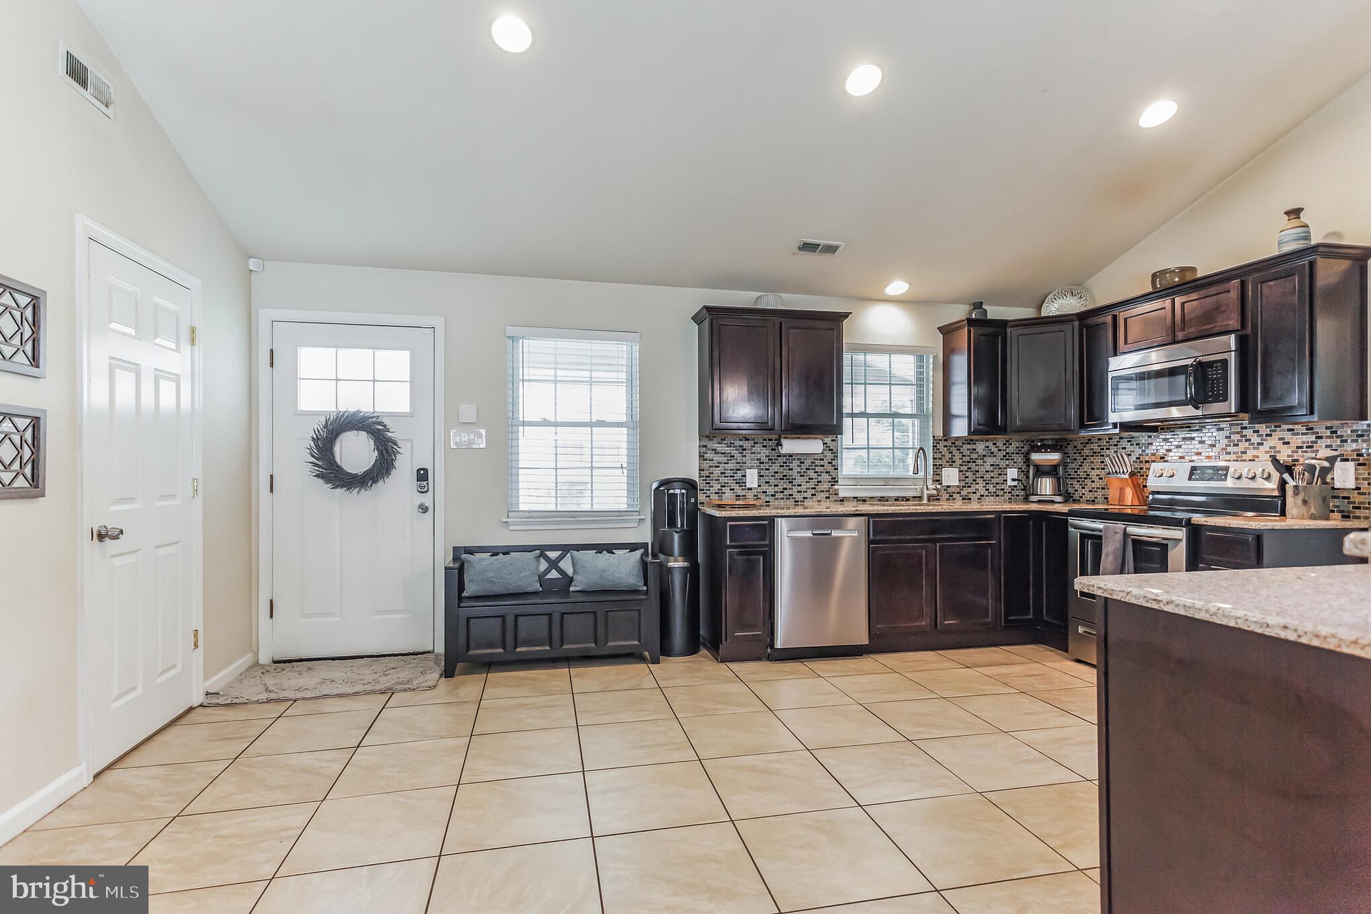
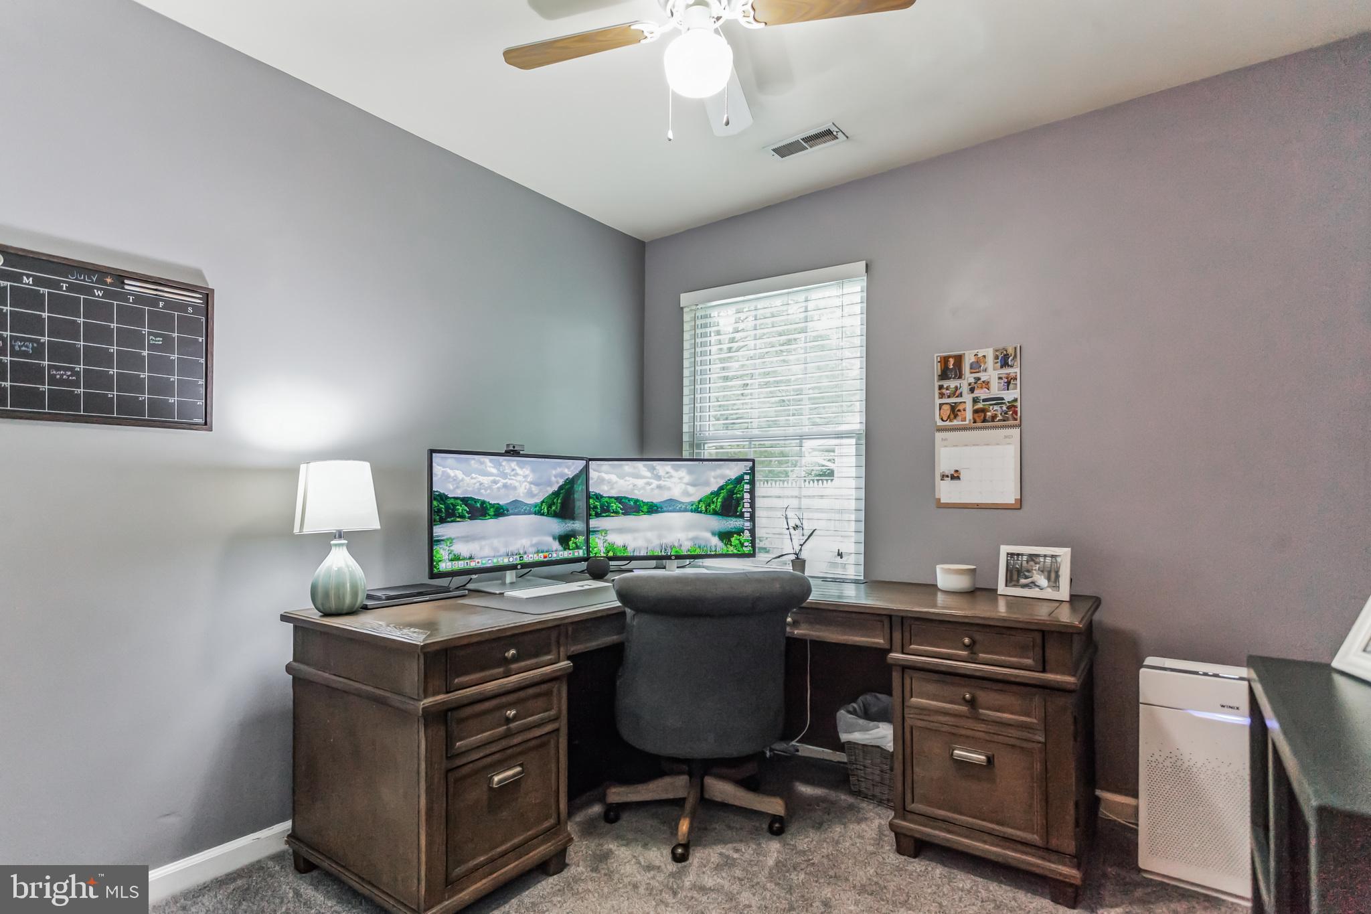
Step inside to discover a beautifully updated kitchen, complete with a stylish tile backsplash, granite countertops, and durable ceramic tile flooring. The stainless-steel appliances, including a brand-new over-the-range microwave, are all under two years old, adding a modern touch to this warm space. Just off the kitchen, you'll find a versatile laundry room that can also serve as a quiet home office.

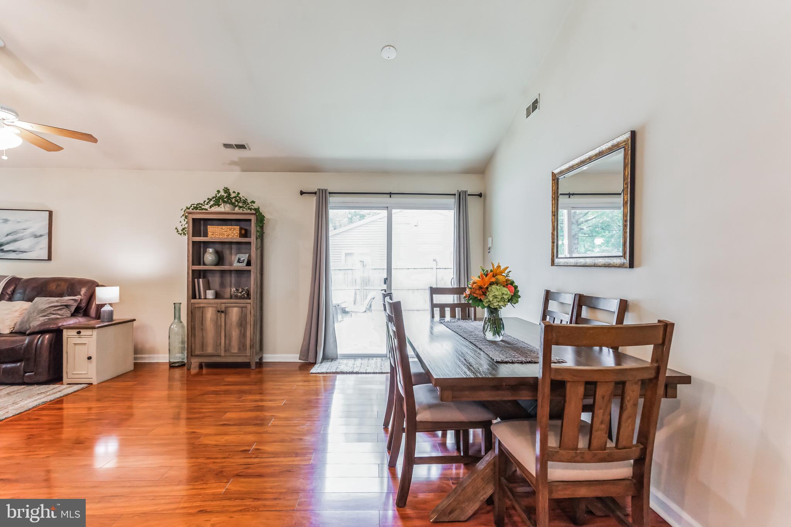
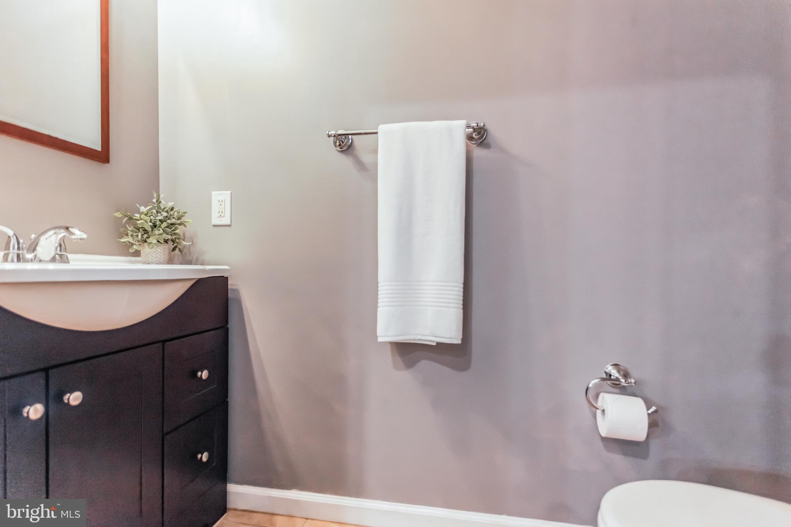
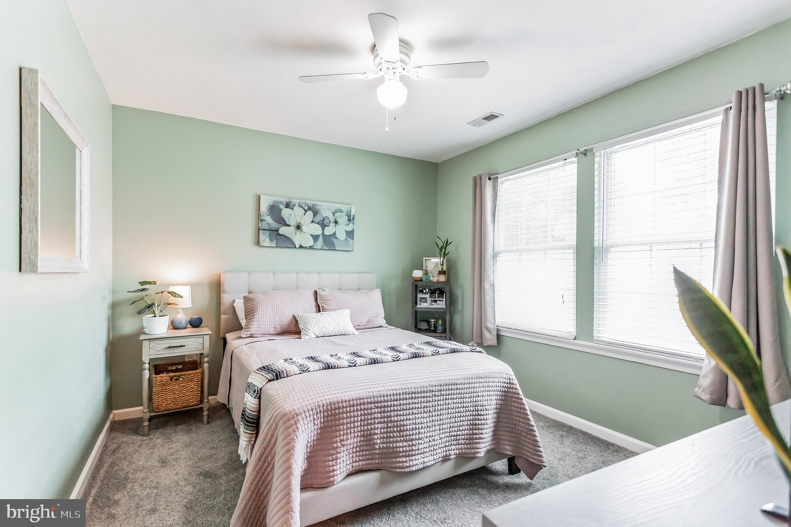
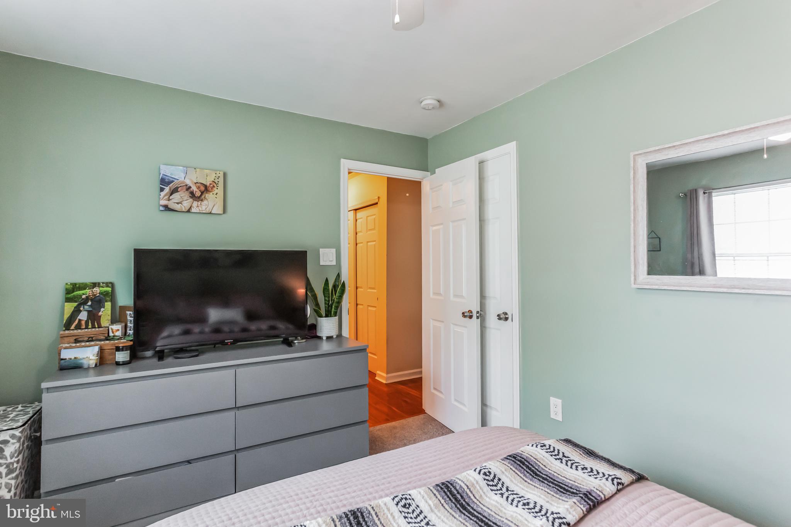
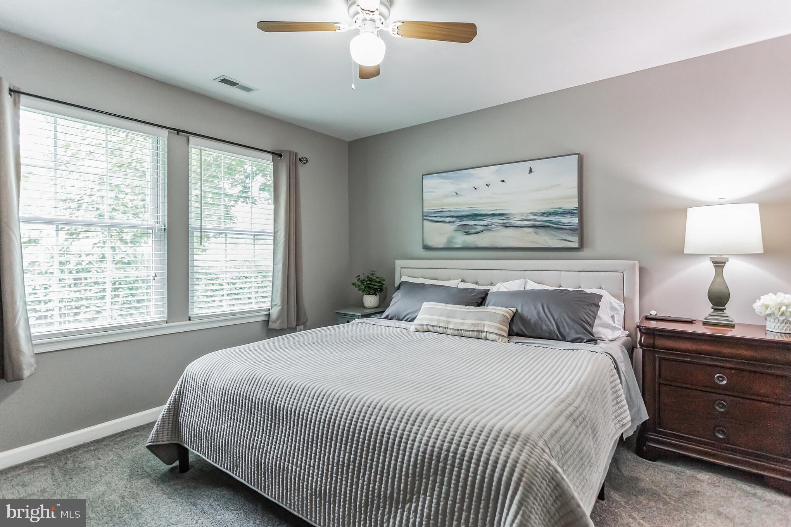
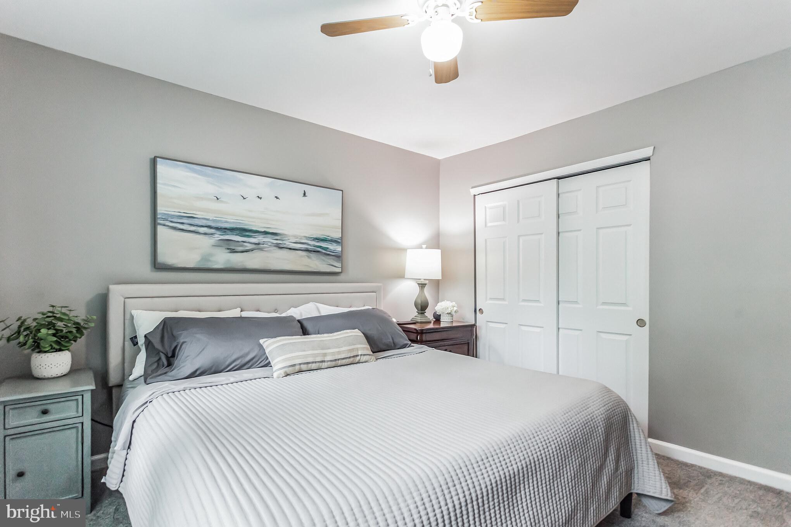
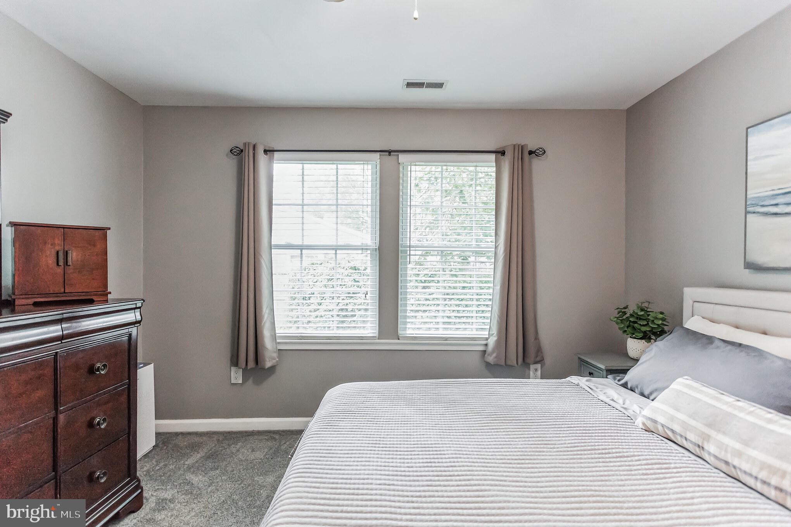
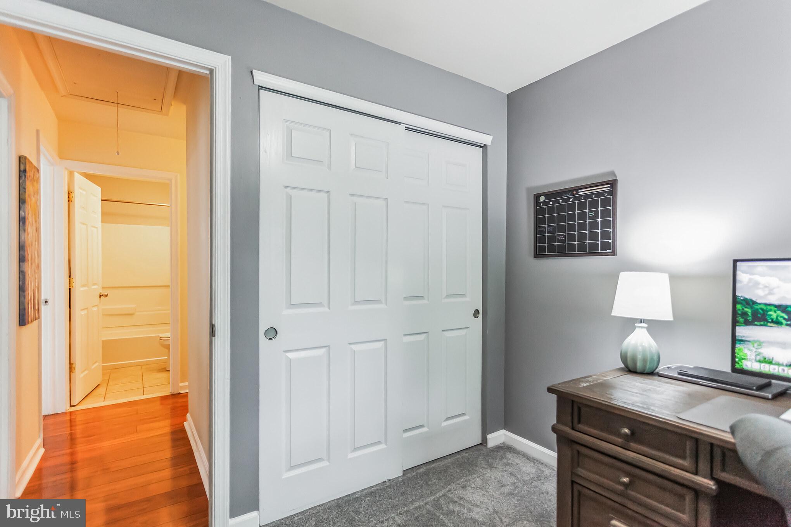
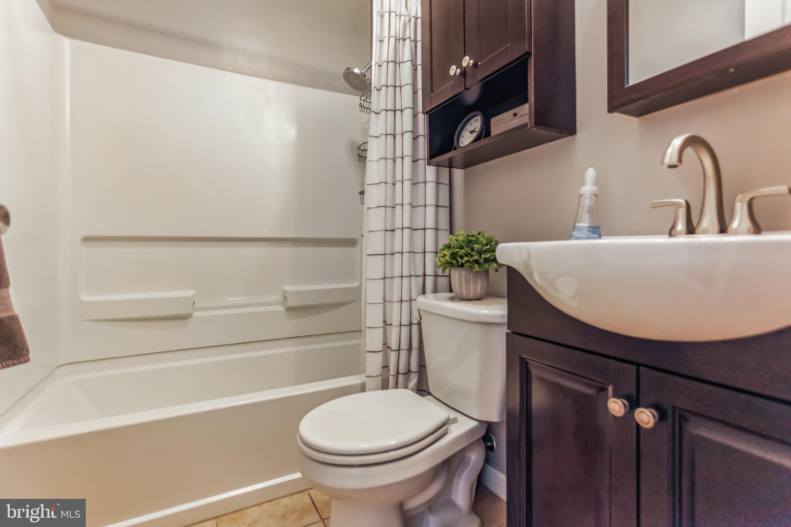
The dining room seamlessly flows into the spacious living room, featuring sliding glass doors that lead to a large, flat, fenced-in yard--ideal for hosting BBQs, outdoor gatherings, or simply relaxing in your own private oasis. Down the hallway, three generously sized bedrooms await, each with neutral, like-new carpeting, ceiling fans, and ample closet space. The full bathroom has been tastefully updated and includes a tub for added convenience.

Situated directly across from a scenic walking path, this home offers peaceful views and a warm, welcoming ambiance. Don't miss this opportunity to make it your own!
3
beds

2
baths

1,150 Sq.Ft. LIVING AREA

9,900 Sq.Ft. lot

Jaime Lipson

Jaime Lipson

Features & Amenities

Interior

  • total bedrooms3
  • Total bathrooms2
  • full bathroom1
  • half bathroom1
  • Laundry room Laundry Room, Main Level
  • Flooring Carpet, Wood
  • APPLIANCES Oven, Cooktop, Electric Water Heater, Dishwasher, Disposal, Dryer, Ice Maker, Freezer, Refrigerator, Stainless Steel Appliance(s), Washer, Microwave
  • other interior Features Eat-in Kitchen, Ceiling Fan(s), Recessed Lighting, Open Floorplan

Area & Lot

  • Status Sold
  • Living Area1,150 Sq.Ft.
  • Total Area1,150 Sq.Ft.
  • Lot Area9,900 Sq.Ft.
  • MLS® IDPABU2083394
  • TypeResidential
  • YEAR BUILT1953
  • Architecture StylesRanch/Rambler
  • High SchoolTRUMAN SENIOR
  • School DistrictBRISTOL TOWNSHIP

Exterior

  • STORIES1
  • water SourcePublic
  • utilitiesNone
  • PoolNone
  • parkingAttached Carport, Driveway, Attached
  • HEAT TYPEElectric, Heat Pump
  • AIR CONDITIONINGCentral Air, Ceiling Fan(s), Electric
  • sewerPublic Sewer
  • SubstructurePermanent

Financial

  • Sales Price$375,000
  • Real Estate Tax $4,205/yr
  • Zoning R3

Your Real Estate Partner

Personalized service, strong advocacy, and trusted guidance—every step of the way.

Follow Me on Instagram