Leave a Message

Thank you for your message. I will be in touch with you shortly.

270 FREELAND DRIVE
270 FREELAND DRIVE
270 FREELAND DRIVE
270 FREELAND DRIVE
270 FREELAND DRIVE
270 FREELAND DRIVE
270 FREELAND DRIVE
270 FREELAND DRIVE
270 FREELAND DRIVE
270 FREELAND DRIVE
270 FREELAND DRIVE
270 FREELAND DRIVE
270 FREELAND DRIVE
270 FREELAND DRIVE
270 FREELAND DRIVE
270 FREELAND DRIVE
270 FREELAND DRIVE
270 FREELAND DRIVE
270 FREELAND DRIVE
270 FREELAND DRIVE
270 FREELAND DRIVE
270 FREELAND DRIVE
270 FREELAND DRIVE
270 FREELAND DRIVE
270 FREELAND DRIVE
270 FREELAND DRIVE
270 FREELAND DRIVE
270 FREELAND DRIVE
270 FREELAND DRIVE
270 FREELAND DRIVE
270 FREELAND DRIVE
270 FREELAND DRIVE
270 FREELAND DRIVE
270 FREELAND DRIVE
270 FREELAND DRIVE
270 FREELAND DRIVE
270 FREELAND DRIVE
SEE ALL PHOTOS
270 FREELAND DRIVE
270 FREELAND DRIVE
270 FREELAND DRIVE
270 FREELAND DRIVE
270 FREELAND DRIVE
270 FREELAND DRIVE
270 FREELAND DRIVE
270 FREELAND DRIVE
270 FREELAND DRIVE
270 FREELAND DRIVE
270 FREELAND DRIVE
270 FREELAND DRIVE
270 FREELAND DRIVE
270 FREELAND DRIVE
270 FREELAND DRIVE
270 FREELAND DRIVE
270 FREELAND DRIVE
270 FREELAND DRIVE
270 FREELAND DRIVE
270 FREELAND DRIVE
270 FREELAND DRIVE
270 FREELAND DRIVE
270 FREELAND DRIVE
270 FREELAND DRIVE
270 FREELAND DRIVE
270 FREELAND DRIVE
270 FREELAND DRIVE
270 FREELAND DRIVE
270 FREELAND DRIVE
270 FREELAND DRIVE
270 FREELAND DRIVE
270 FREELAND DRIVE
270 FREELAND DRIVE
270 FREELAND DRIVE
270 FREELAND DRIVE
270 FREELAND DRIVE
270 FREELAND DRIVE
Sold

270 FREELAND DRIVE

270 FREELAND DRIVE, COLLEGEVILLE, PA 19426

$641,188
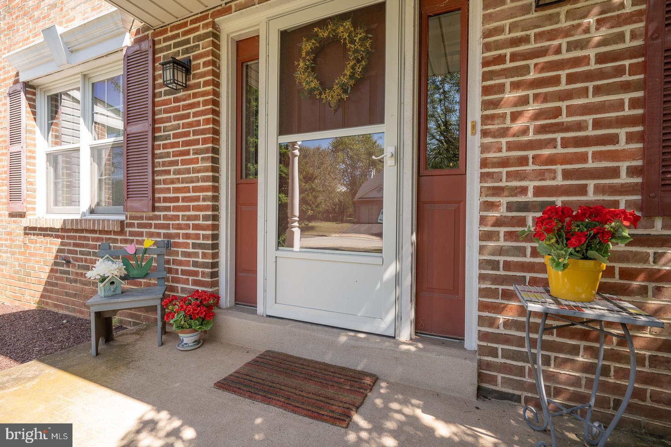
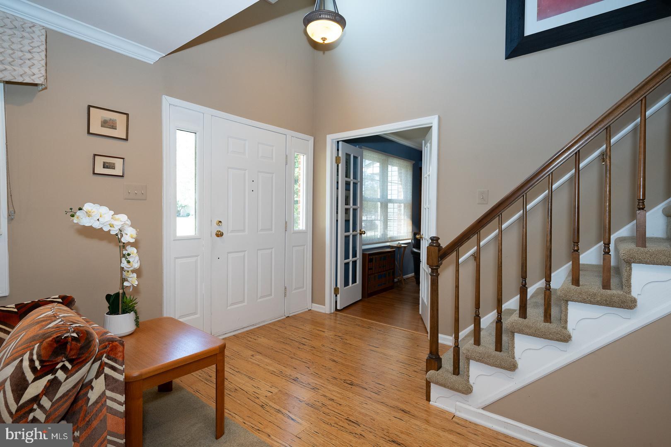
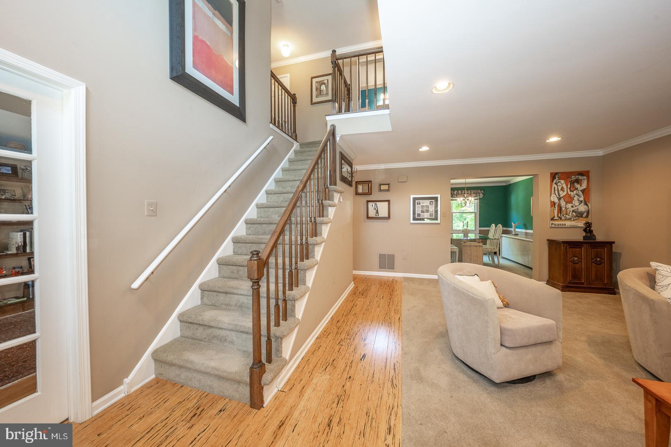
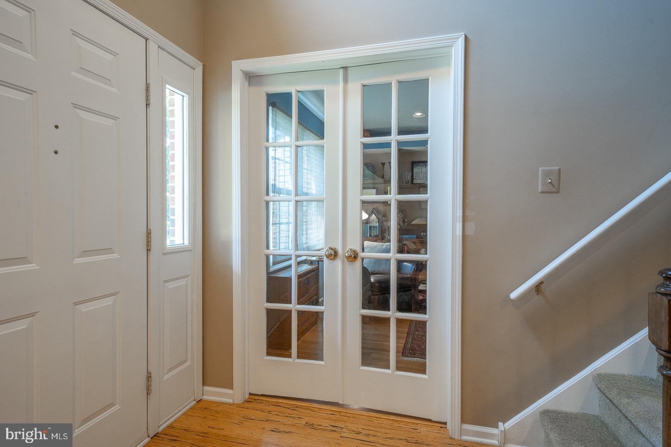
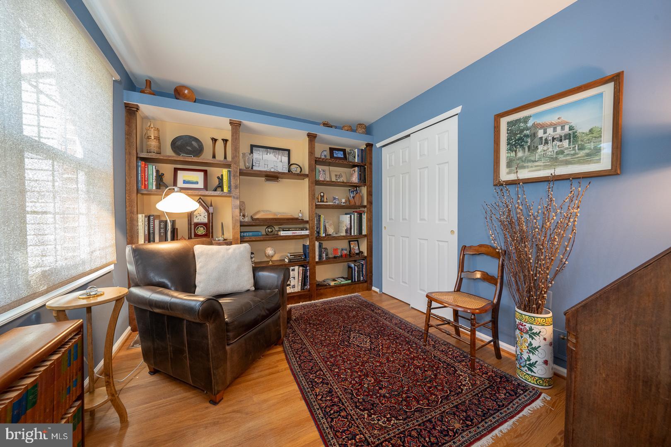
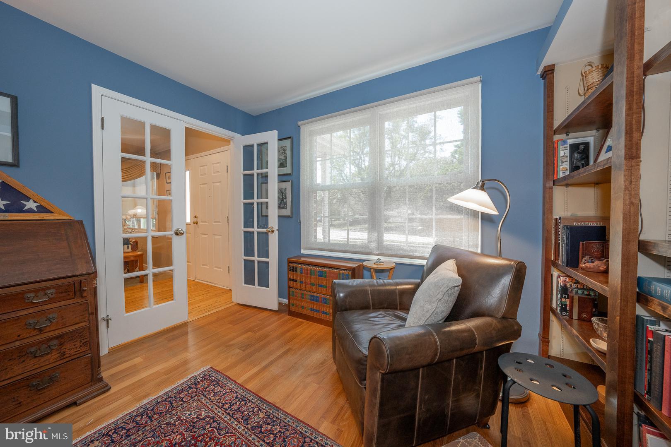
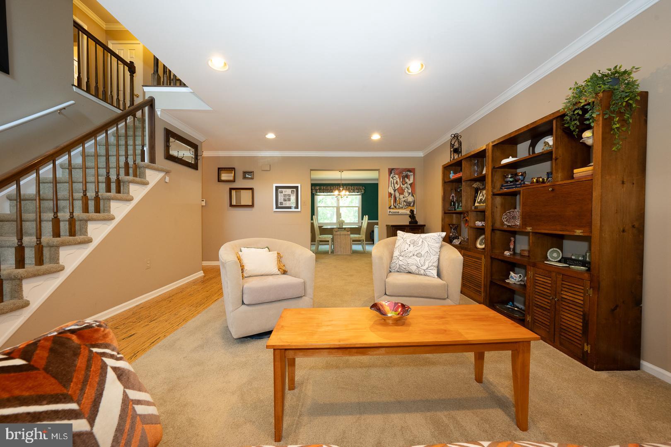
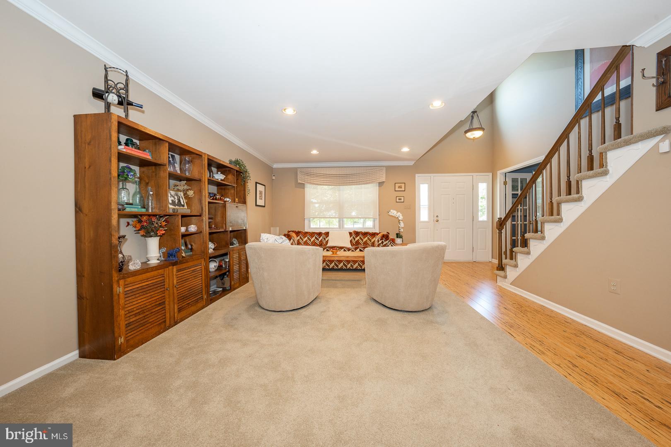
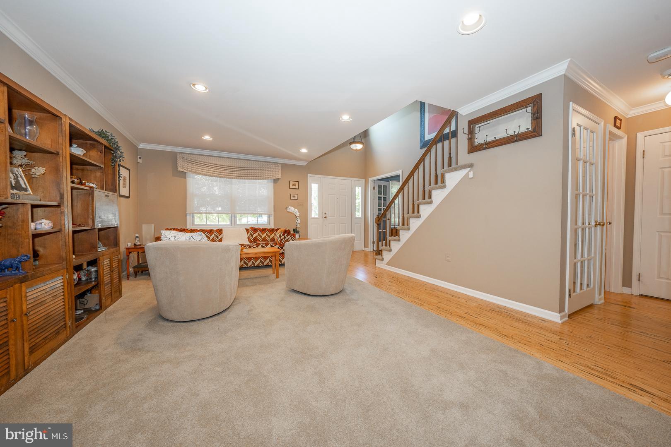
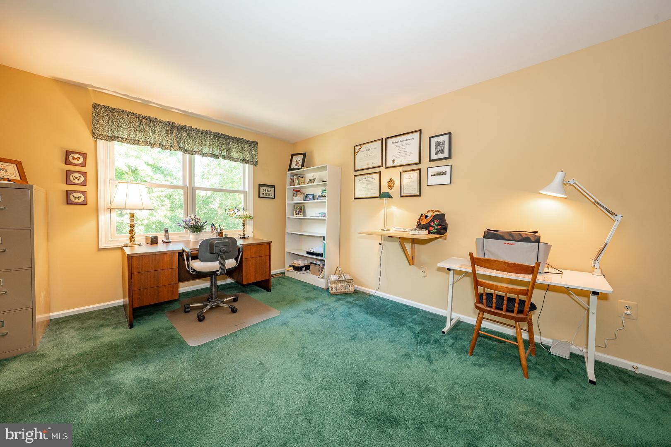
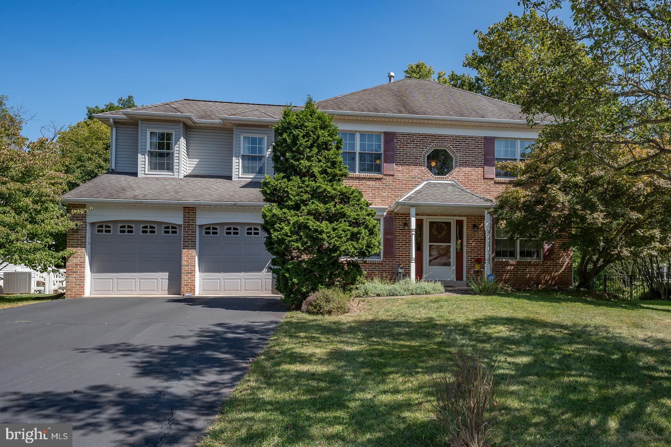
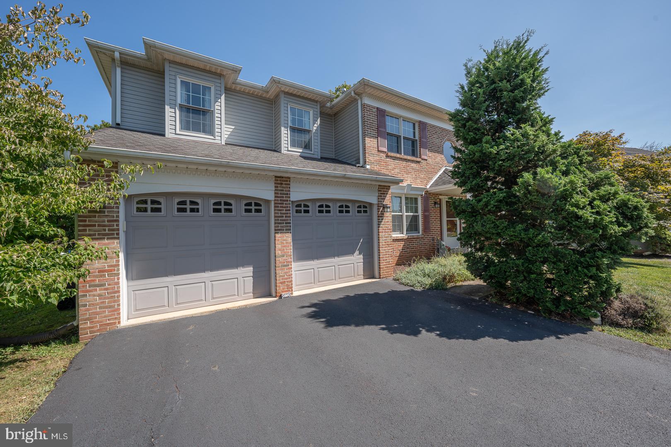
Welcome to 270 Freeland Dr, a stunning brick colonial nestled in the highly sought-after community of Collegeville Crossing. This spacious home greets you with a grand two-story foyer adorned with bamboo/ cork floors, setting the tone for the bright and airy living spaces throughout. The main level boasts a generous living room and a private office, complete with elegant French doors--perfect for work or relaxation.

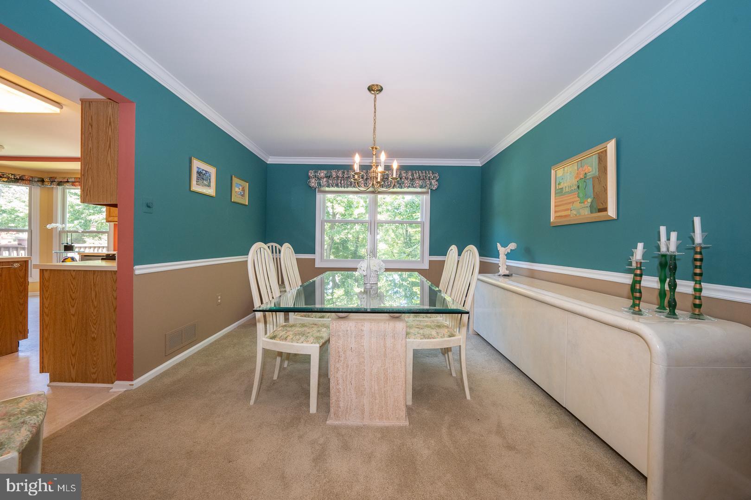
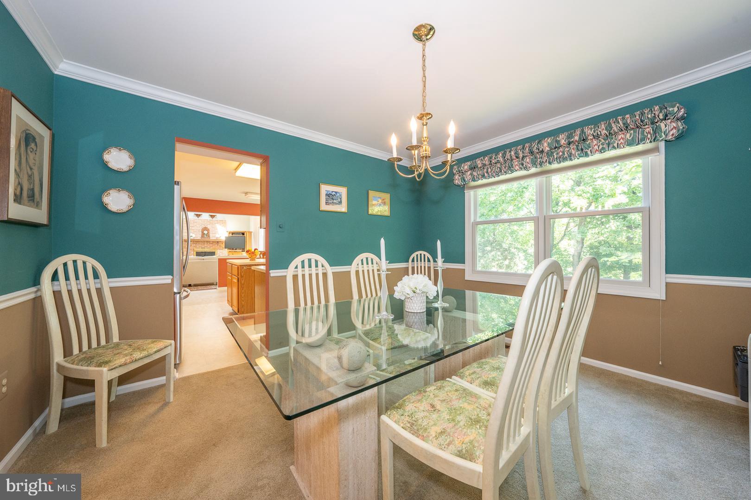
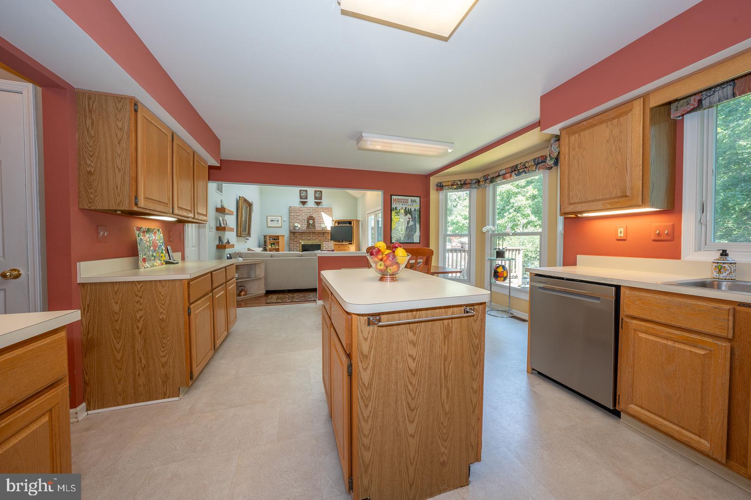
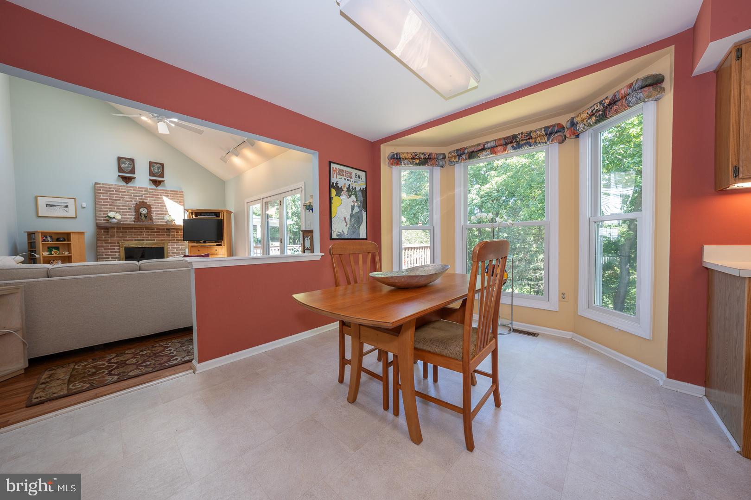
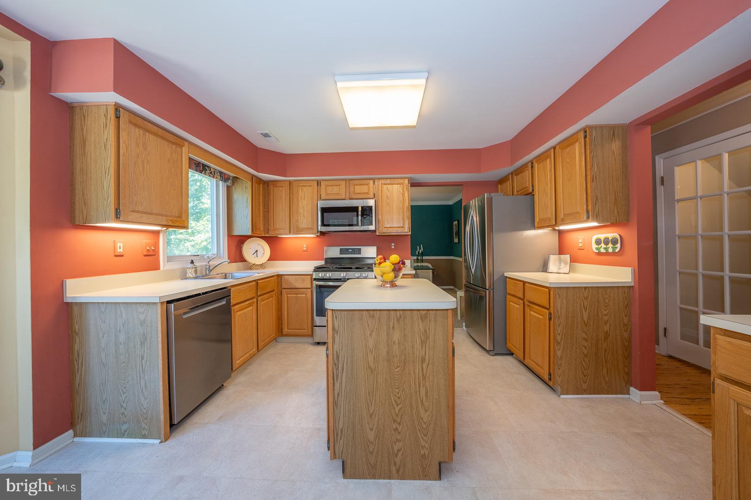
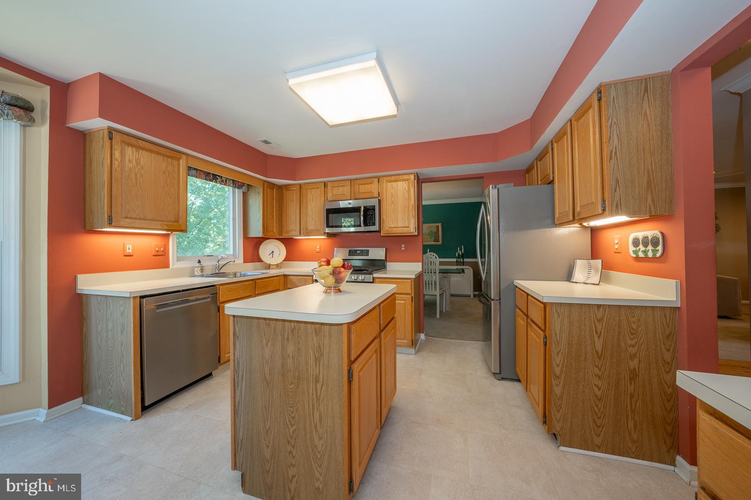
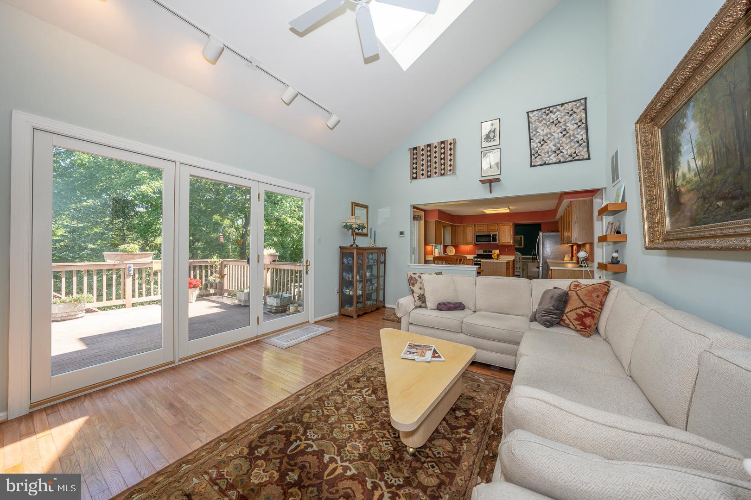
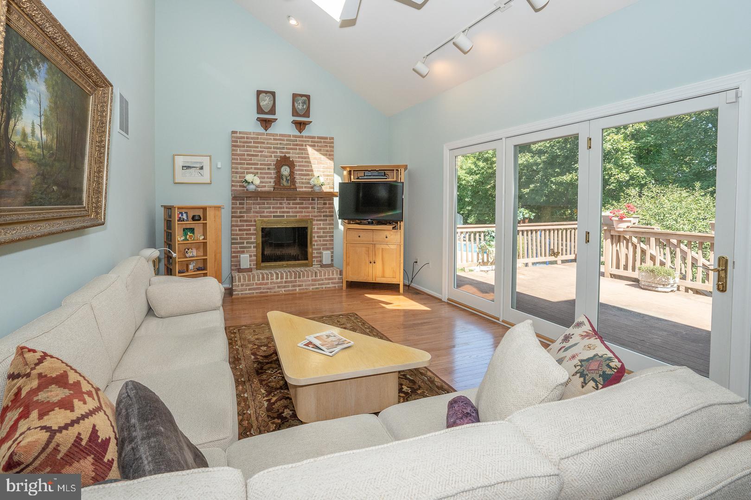
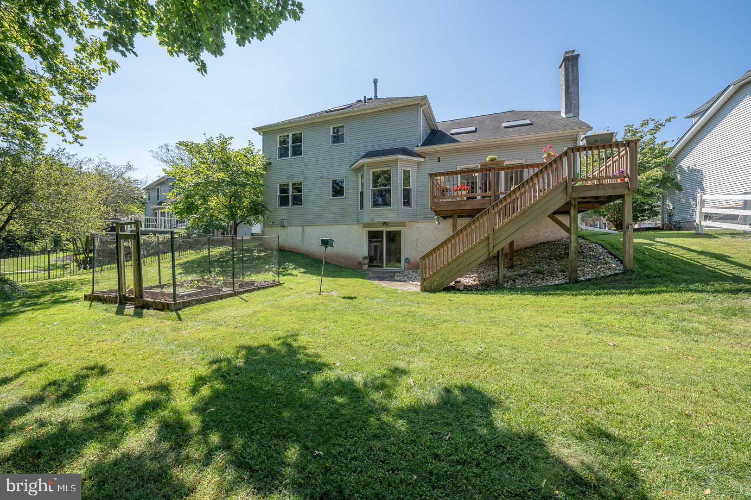
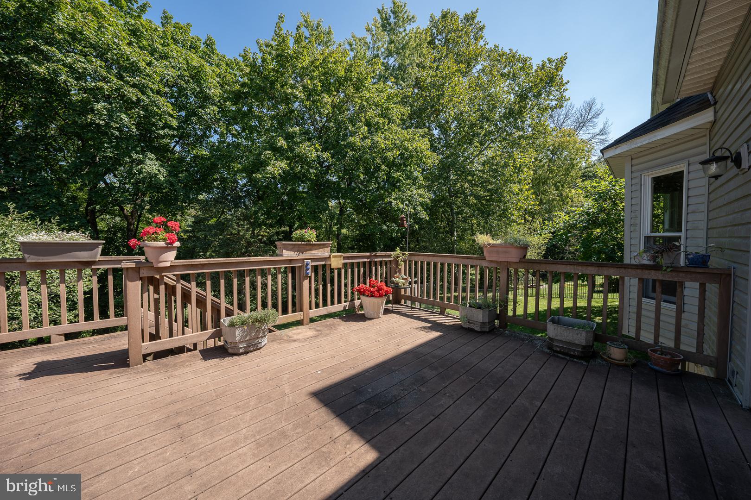
The separate dining area is ideal for entertaining, leading into a spacious eat-in kitchen with stainless steel appliances and bay windows overlooking a private view of open space. The family room features vaulted ceilings with skylights, a brick wood-burning fireplace, and French doors opening to a Trex deck--perfect for outdoor enjoyment.

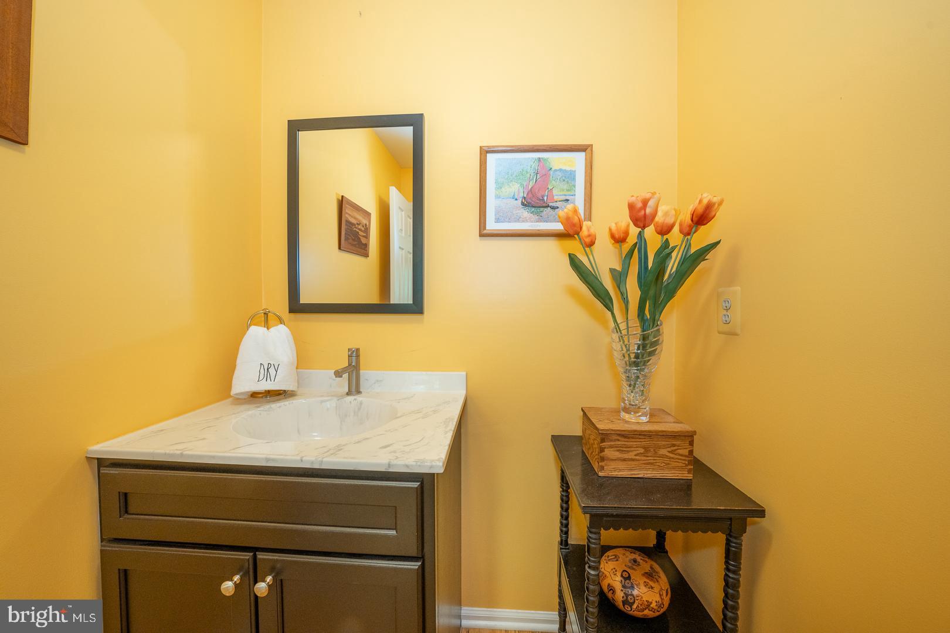
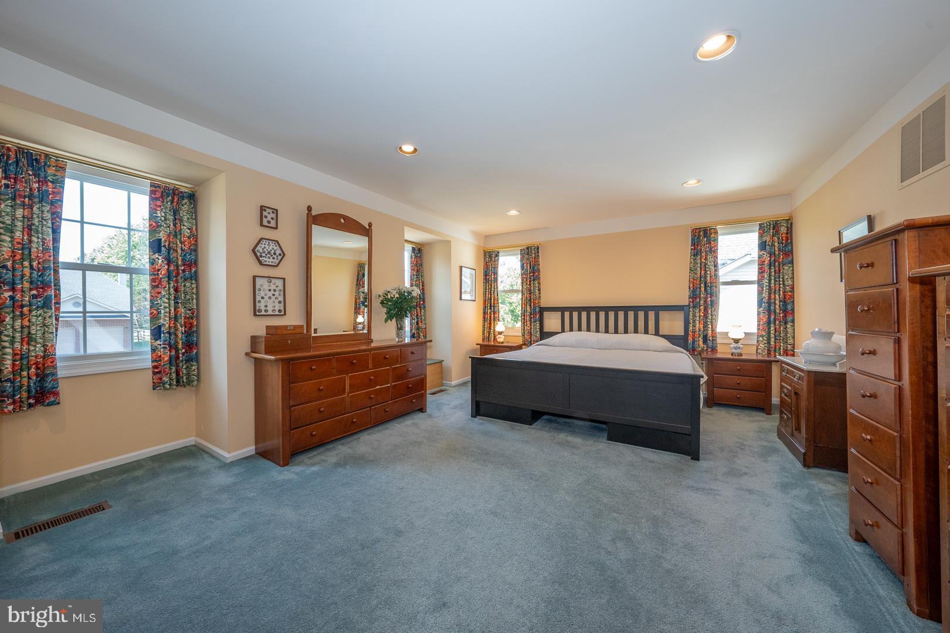
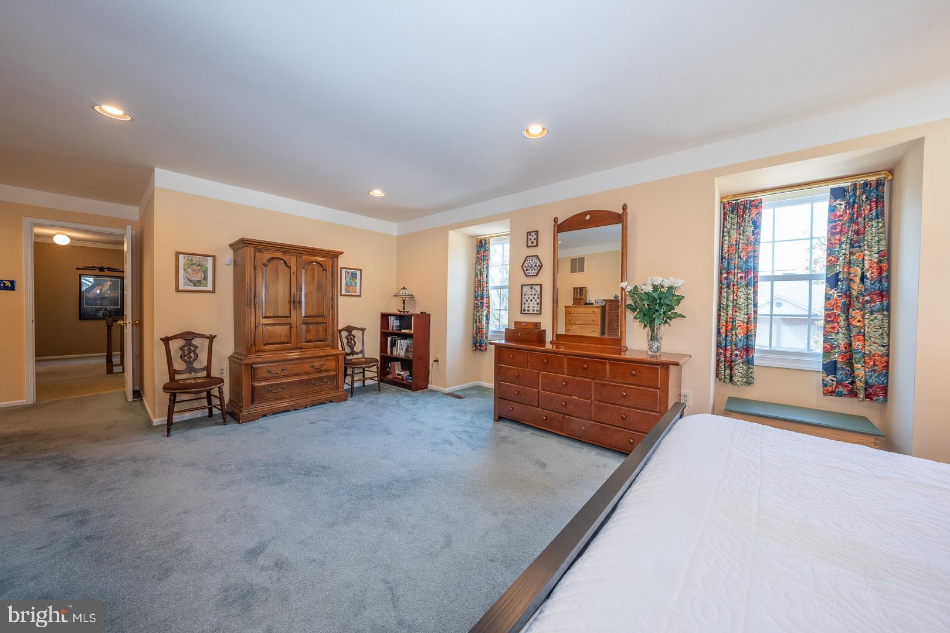
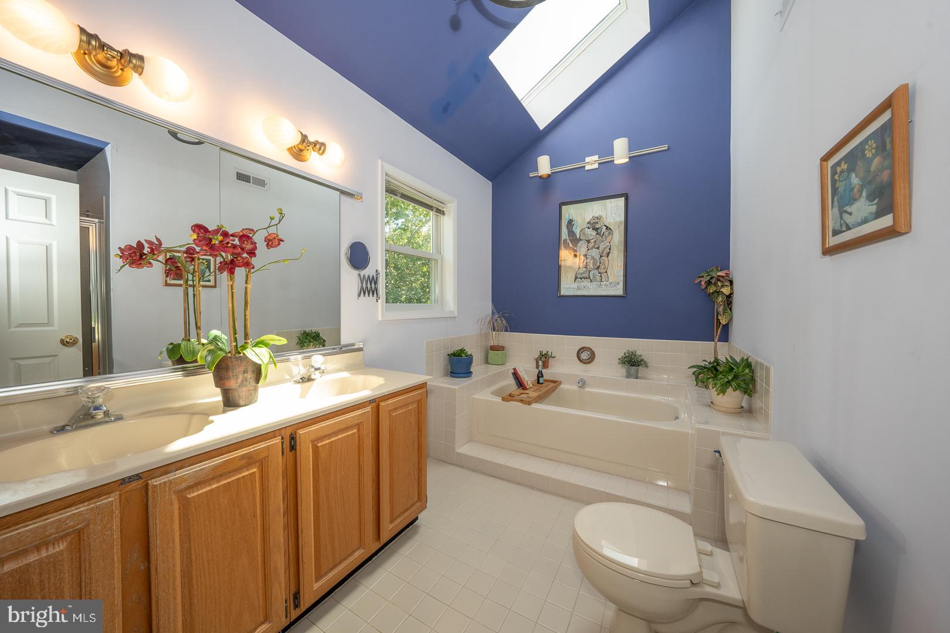
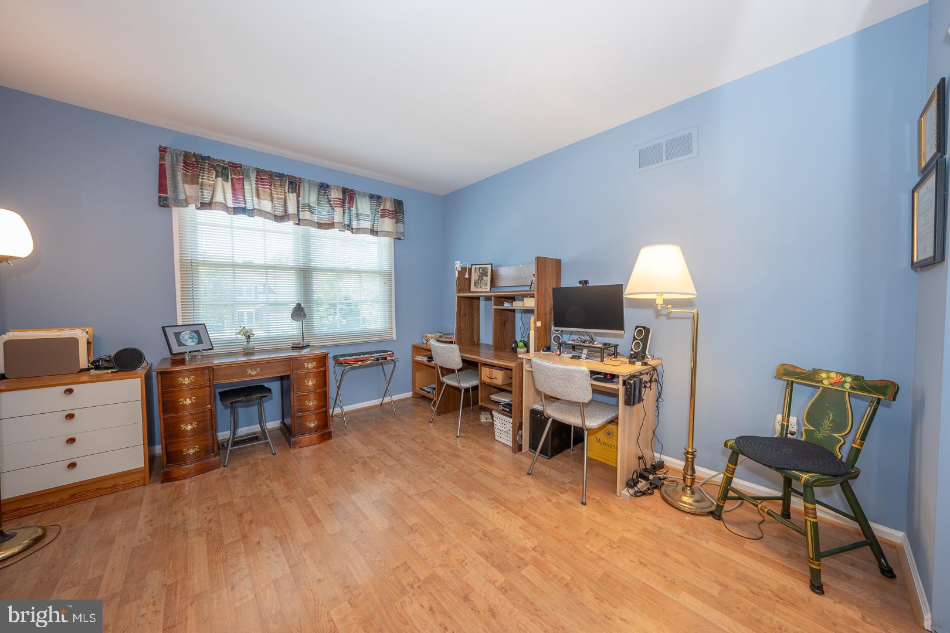
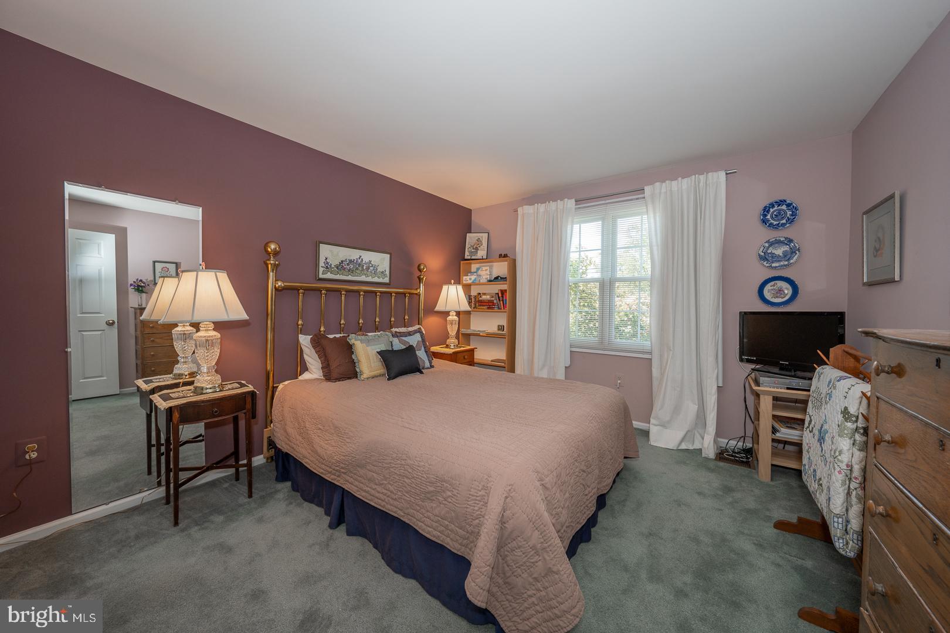
The first floor is completed with a mudroom leading to a 2 car attached garage and a conveniently located powder room. The second floor offers four generously sized bedrooms, including an oversized primary suite with multiple closets and a spacious walk-in closet.

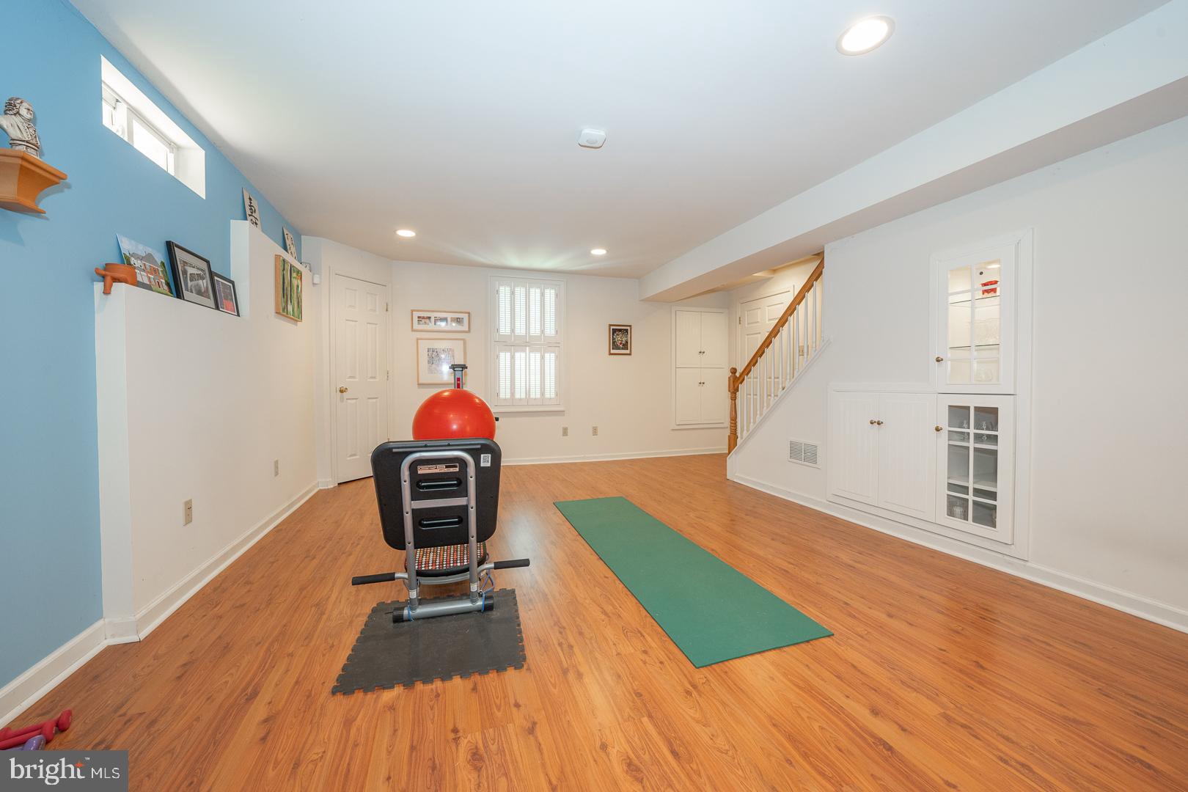
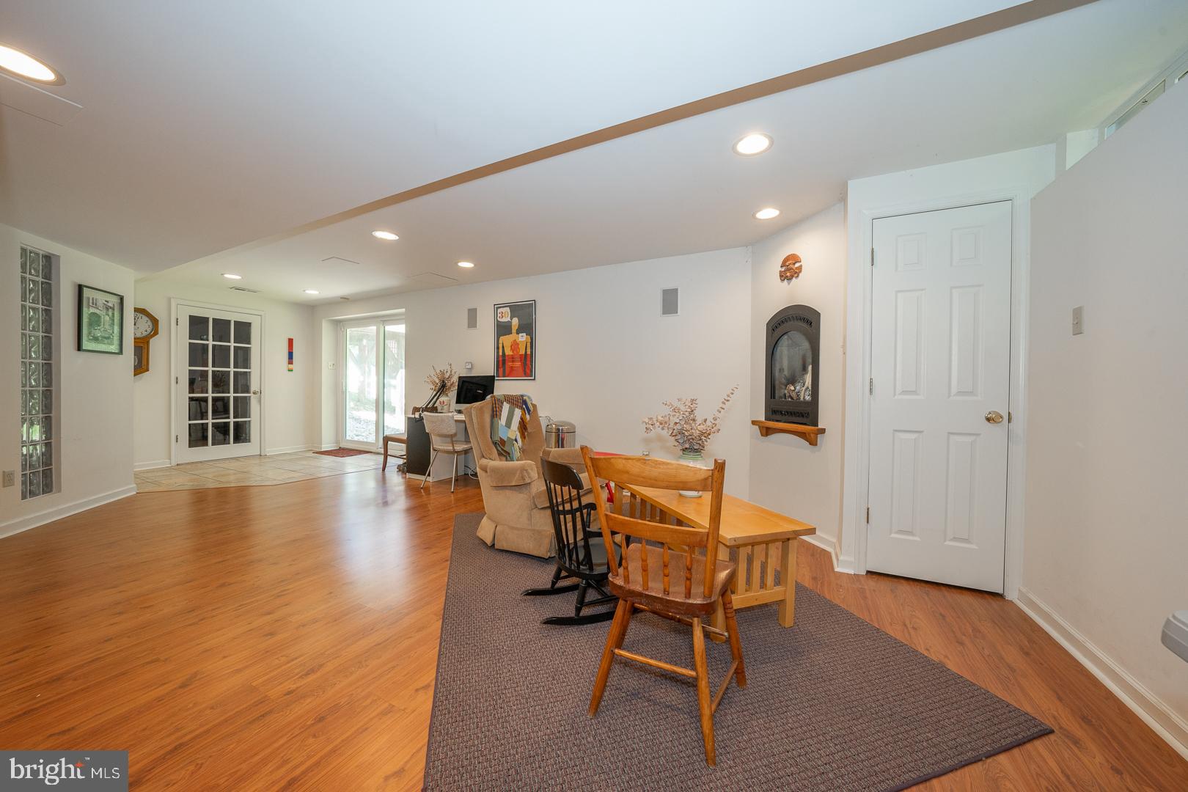
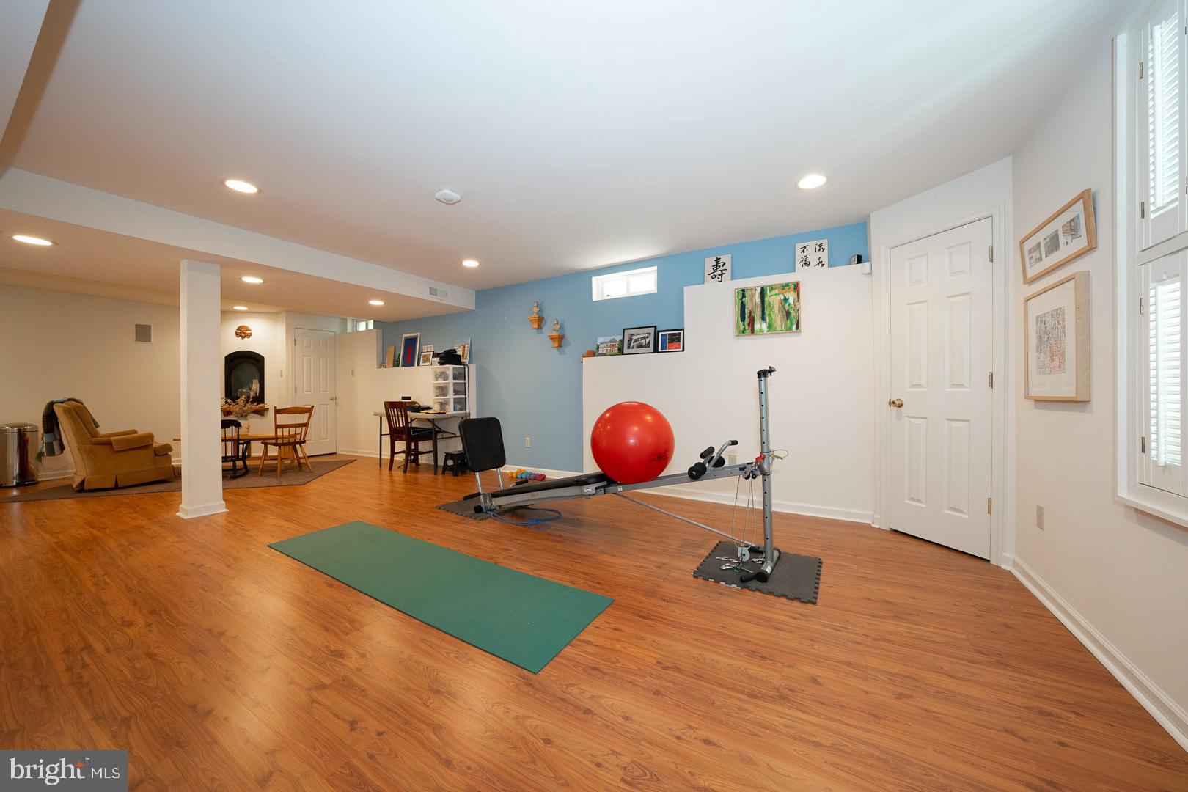
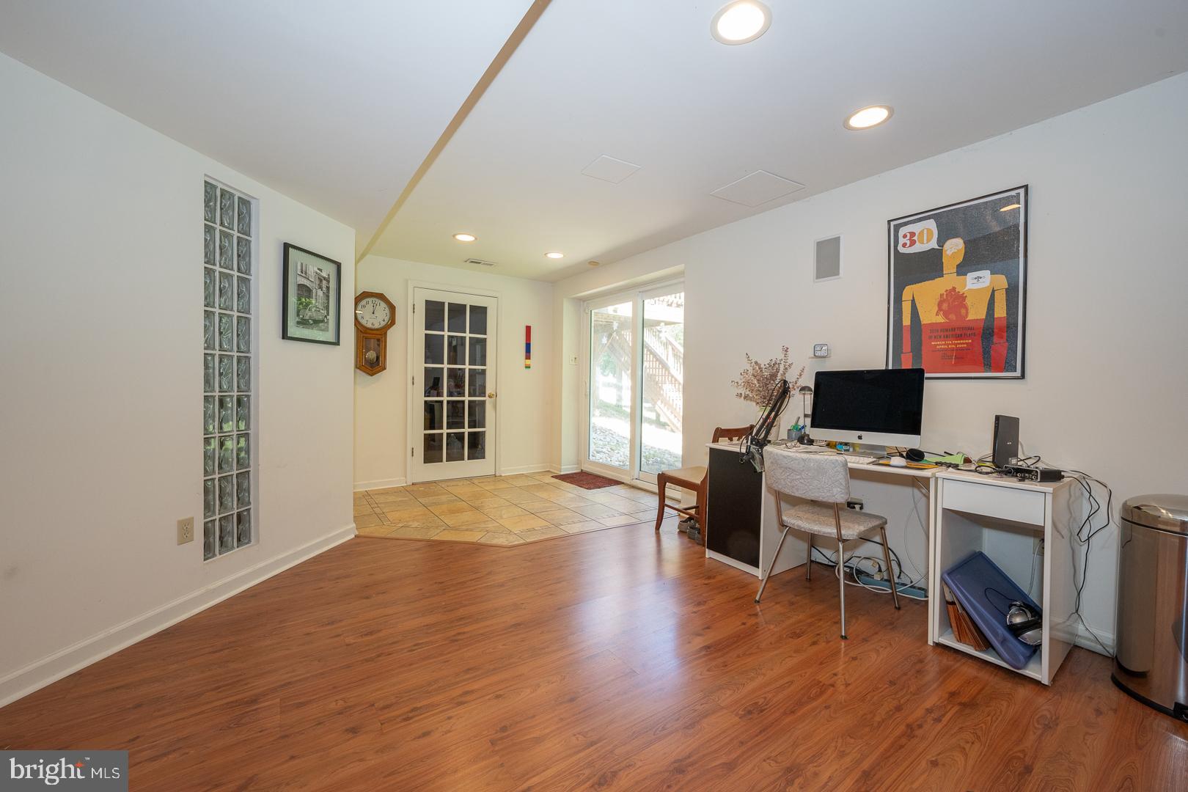
The finished lower level provides a flexible space that can serve as another family/game room, gym, or additional living area, featuring a gas fireplace and a walkout slider to the yard. Additional highlights include a dedicated workshop and ample storage space.

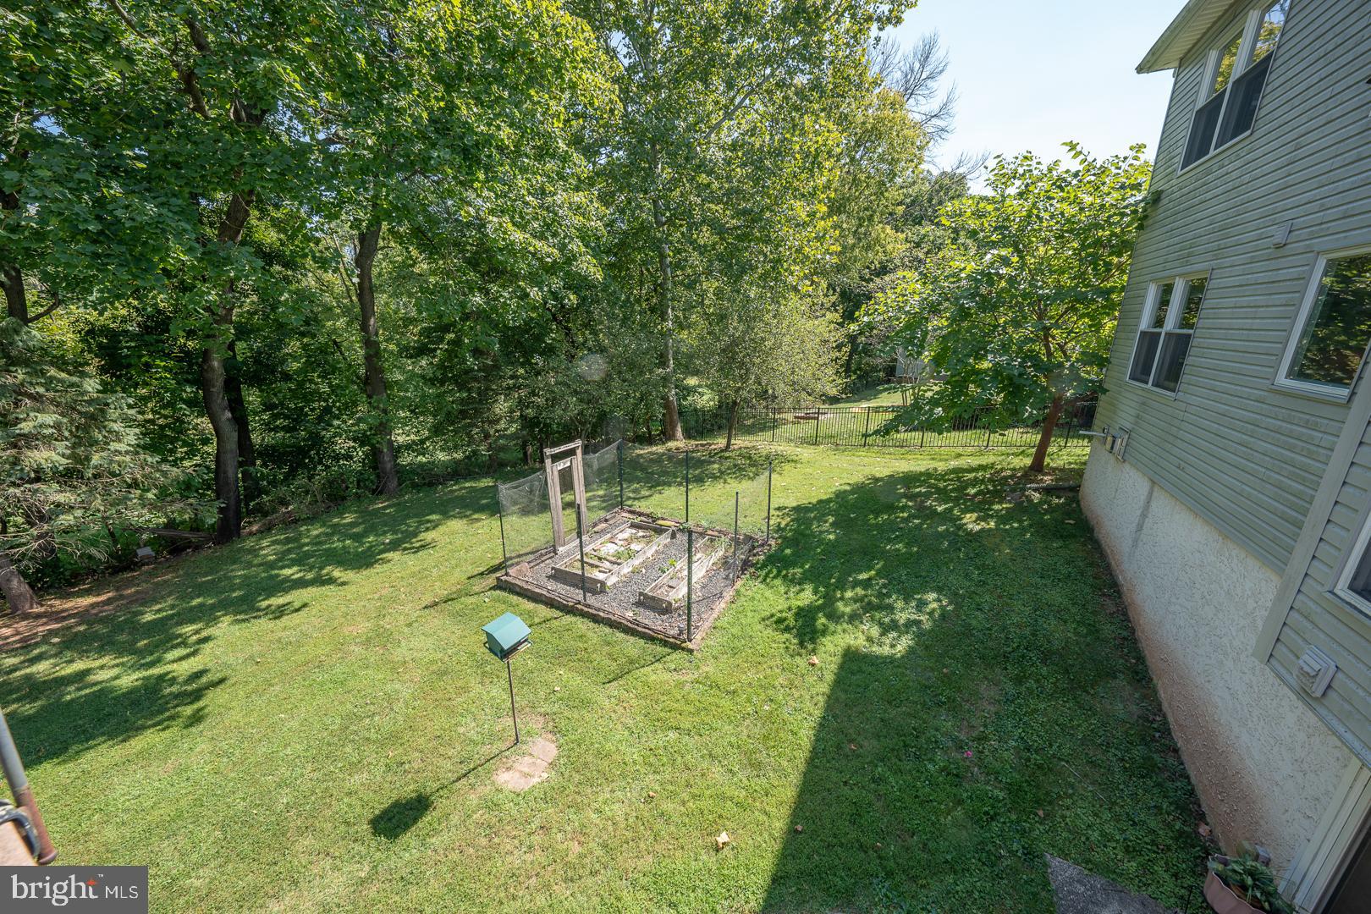
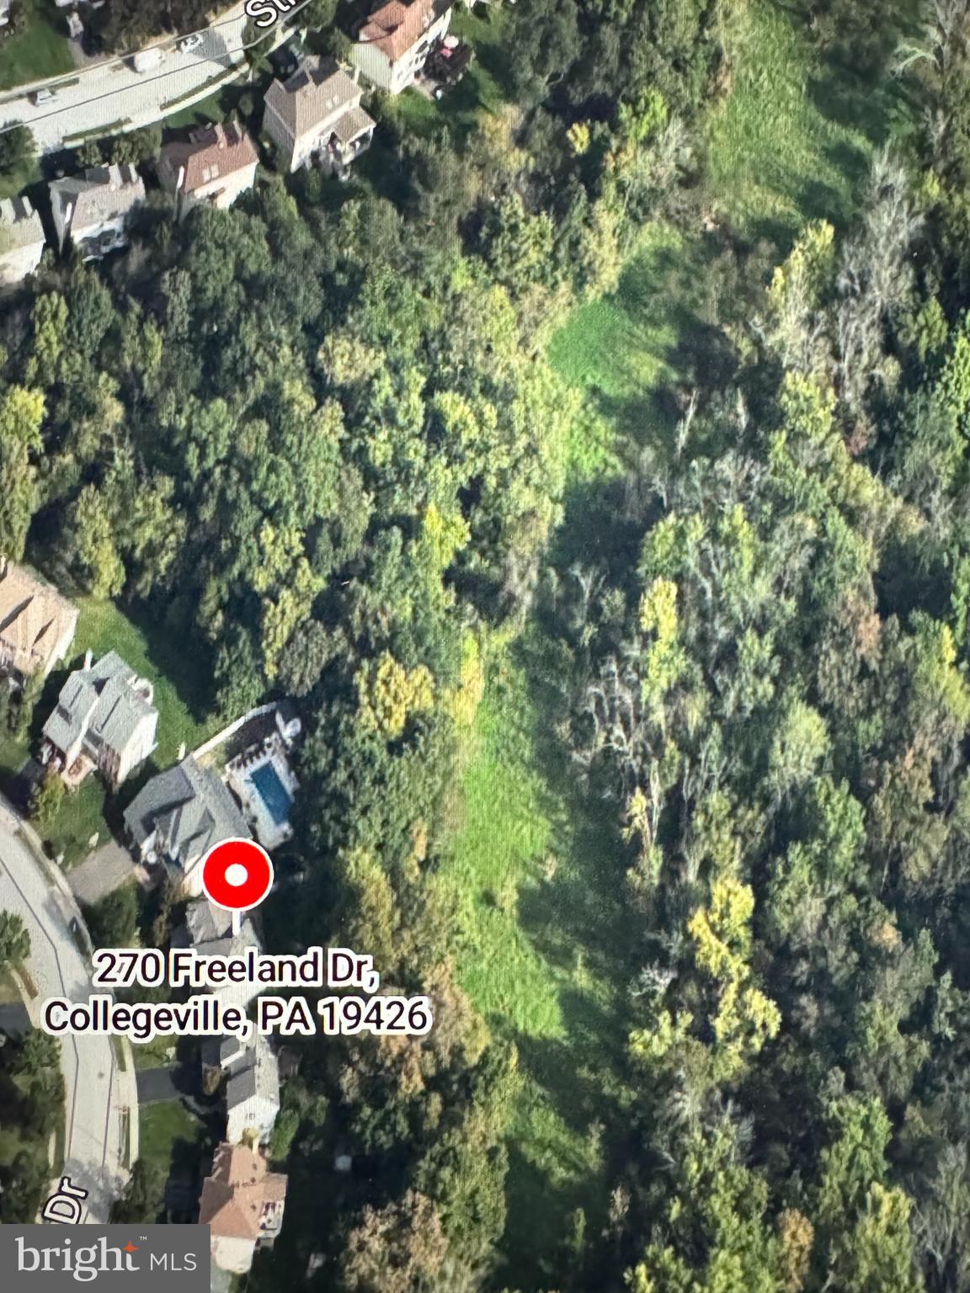
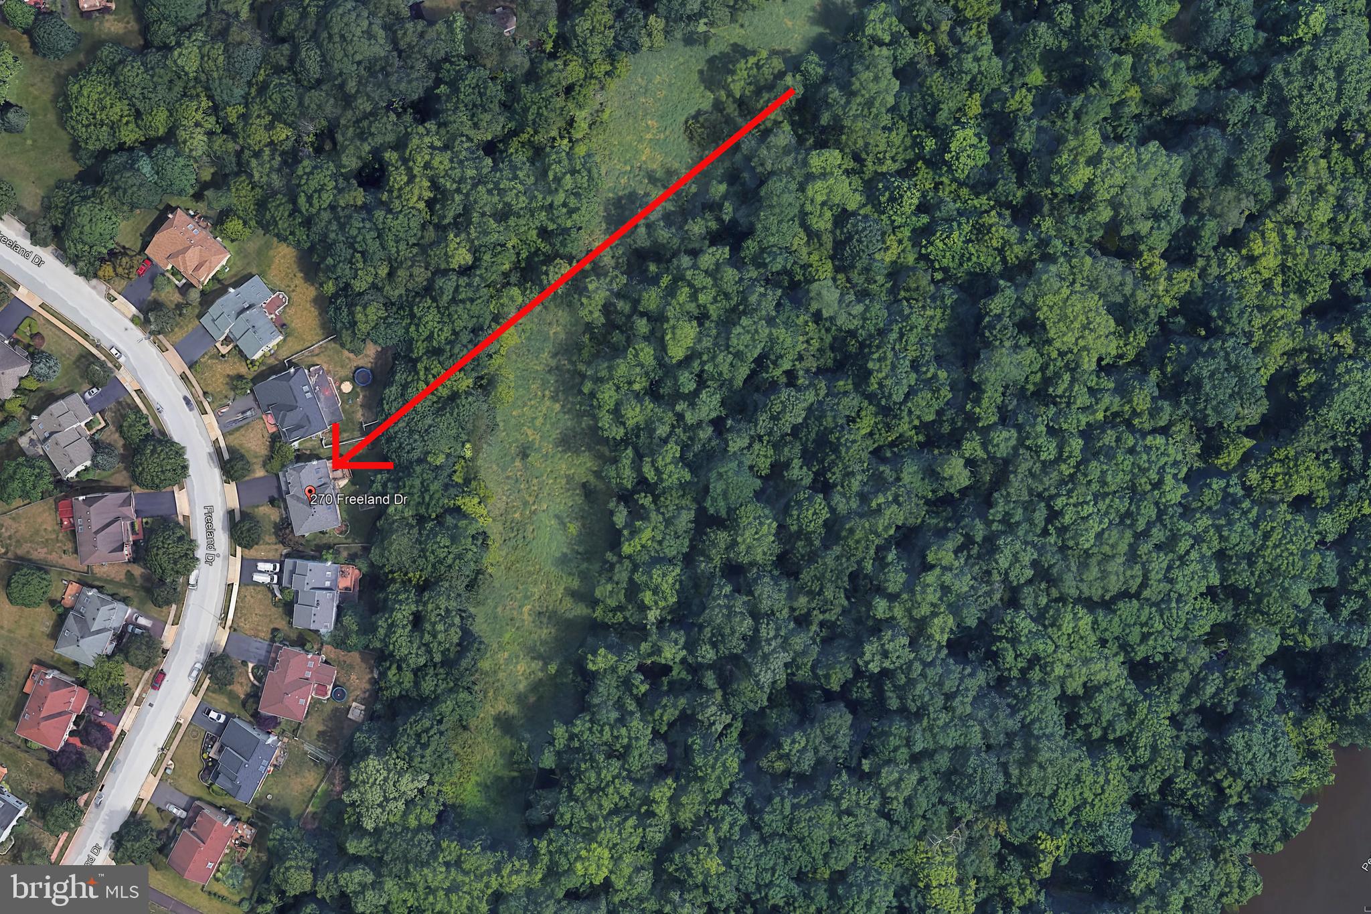
This home is uniquely situated in one of the most desirable neighborhoods in Collegeville, backing up to the serene open space of Central Perkiomen Park, a natural preserve perfect for nature enthusiasts, runners, bikers, and hikers. You're also within walking distance of downtown Collegeville Borough, where you can enjoy excellent shopping, dining, and nightlife, with easy access to major roadways.

(Updates from seller: include new roof, HVAC 2017, Bamboo Cork Flooring, finished basement w/ gas fireplace, added foam insulation panels on entire exterior and replacement of all original siding, replaced all windows and skylights, and rear door in the family room, replaced wood deck with Trex, installed Corian in master bath shower, installed new floor in kitchen and bedroom, added built-ins to office.)
4
beds

3
baths

3,175 Sq.Ft. LIVING AREA

9,706 Sq.Ft. lot

Jaime Lipson

Jaime Lipson

Features & Amenities

Interior

  • total bedrooms4
  • Total bathrooms3
  • full bathrooms2
  • half bathroom1
  • Laundry room Main Level
  • Flooring Laminate, Carpet, Wood, Bamboo
  • Fireplace Gas, Wood Burning
  • APPLIANCES Oven, Gas Water Heater, Dishwasher, Dryer, Microwave, Refrigerator, Washer, Water Heater
  • other interior Features Eat-in Kitchen, Cedar Closet(s), Ceiling Fan(s), Kitchen Island, Recessed Lighting, Walk-In Closet(s), High Ceilings, Built-in Features

Area & Lot

  • Status Sold
  • Living Area3,175 Sq.Ft.
  • Lot Area9,706 Sq.Ft.
  • MLS® IDPAMC2116024
  • TypeResidential
  • YEAR BUILT1989
  • Architecture StylesColonial
  • Middle SchoolPERKMN VLY
  • High SchoolPERKIOMEN VALLEY
  • School DistrictPERKIOMEN VALLEY

Exterior

  • STORIES2
  • Garage Space2.0
  • water SourcePublic
  • PoolNone
  • roofShingle
  • lot featuresWooded, Front Yard, Level, Cleared, Few Trees, Back Yard
  • parkingGarage Door Opener, Private, Garage, Attached
  • HEAT TYPENatural Gas, Forced Air
  • AIR CONDITIONINGCentral Air, Ceiling Fan(s), Electric, Attic Fan
  • sewerPublic Sewer
  • SubstructureConcrete Perimeter
  • security FeaturesSecurity System
  • other exterior FeaturesLighting

Financial

  • Sales Price$641,188
  • Real Estate Tax $9,249/yr
  • Zoning RESIDENTIAL

Your Real Estate Partner

Personalized service, strong advocacy, and trusted guidance—every step of the way.

Follow Me on Instagram