Leave a Message

Thank you for your message. I will be in touch with you shortly.

251 LAWNTON ROAD
251 LAWNTON ROAD
251 LAWNTON ROAD
251 LAWNTON ROAD
251 LAWNTON ROAD
251 LAWNTON ROAD
251 LAWNTON ROAD
251 LAWNTON ROAD
251 LAWNTON ROAD
251 LAWNTON ROAD
251 LAWNTON ROAD
251 LAWNTON ROAD
251 LAWNTON ROAD
251 LAWNTON ROAD
251 LAWNTON ROAD
251 LAWNTON ROAD
251 LAWNTON ROAD
251 LAWNTON ROAD
251 LAWNTON ROAD
251 LAWNTON ROAD
251 LAWNTON ROAD
251 LAWNTON ROAD
251 LAWNTON ROAD
251 LAWNTON ROAD
251 LAWNTON ROAD
251 LAWNTON ROAD
251 LAWNTON ROAD
251 LAWNTON ROAD
251 LAWNTON ROAD
251 LAWNTON ROAD
251 LAWNTON ROAD
251 LAWNTON ROAD
251 LAWNTON ROAD
SEE ALL PHOTOS
251 LAWNTON ROAD
251 LAWNTON ROAD
251 LAWNTON ROAD
251 LAWNTON ROAD
251 LAWNTON ROAD
251 LAWNTON ROAD
251 LAWNTON ROAD
251 LAWNTON ROAD
251 LAWNTON ROAD
251 LAWNTON ROAD
251 LAWNTON ROAD
251 LAWNTON ROAD
251 LAWNTON ROAD
251 LAWNTON ROAD
251 LAWNTON ROAD
251 LAWNTON ROAD
251 LAWNTON ROAD
251 LAWNTON ROAD
251 LAWNTON ROAD
251 LAWNTON ROAD
251 LAWNTON ROAD
251 LAWNTON ROAD
251 LAWNTON ROAD
251 LAWNTON ROAD
251 LAWNTON ROAD
251 LAWNTON ROAD
251 LAWNTON ROAD
251 LAWNTON ROAD
251 LAWNTON ROAD
251 LAWNTON ROAD
251 LAWNTON ROAD
251 LAWNTON ROAD
251 LAWNTON ROAD
Sold

251 LAWNTON ROAD

251 LAWNTON ROAD, WILLOW GROVE, PA 19090

$505,000
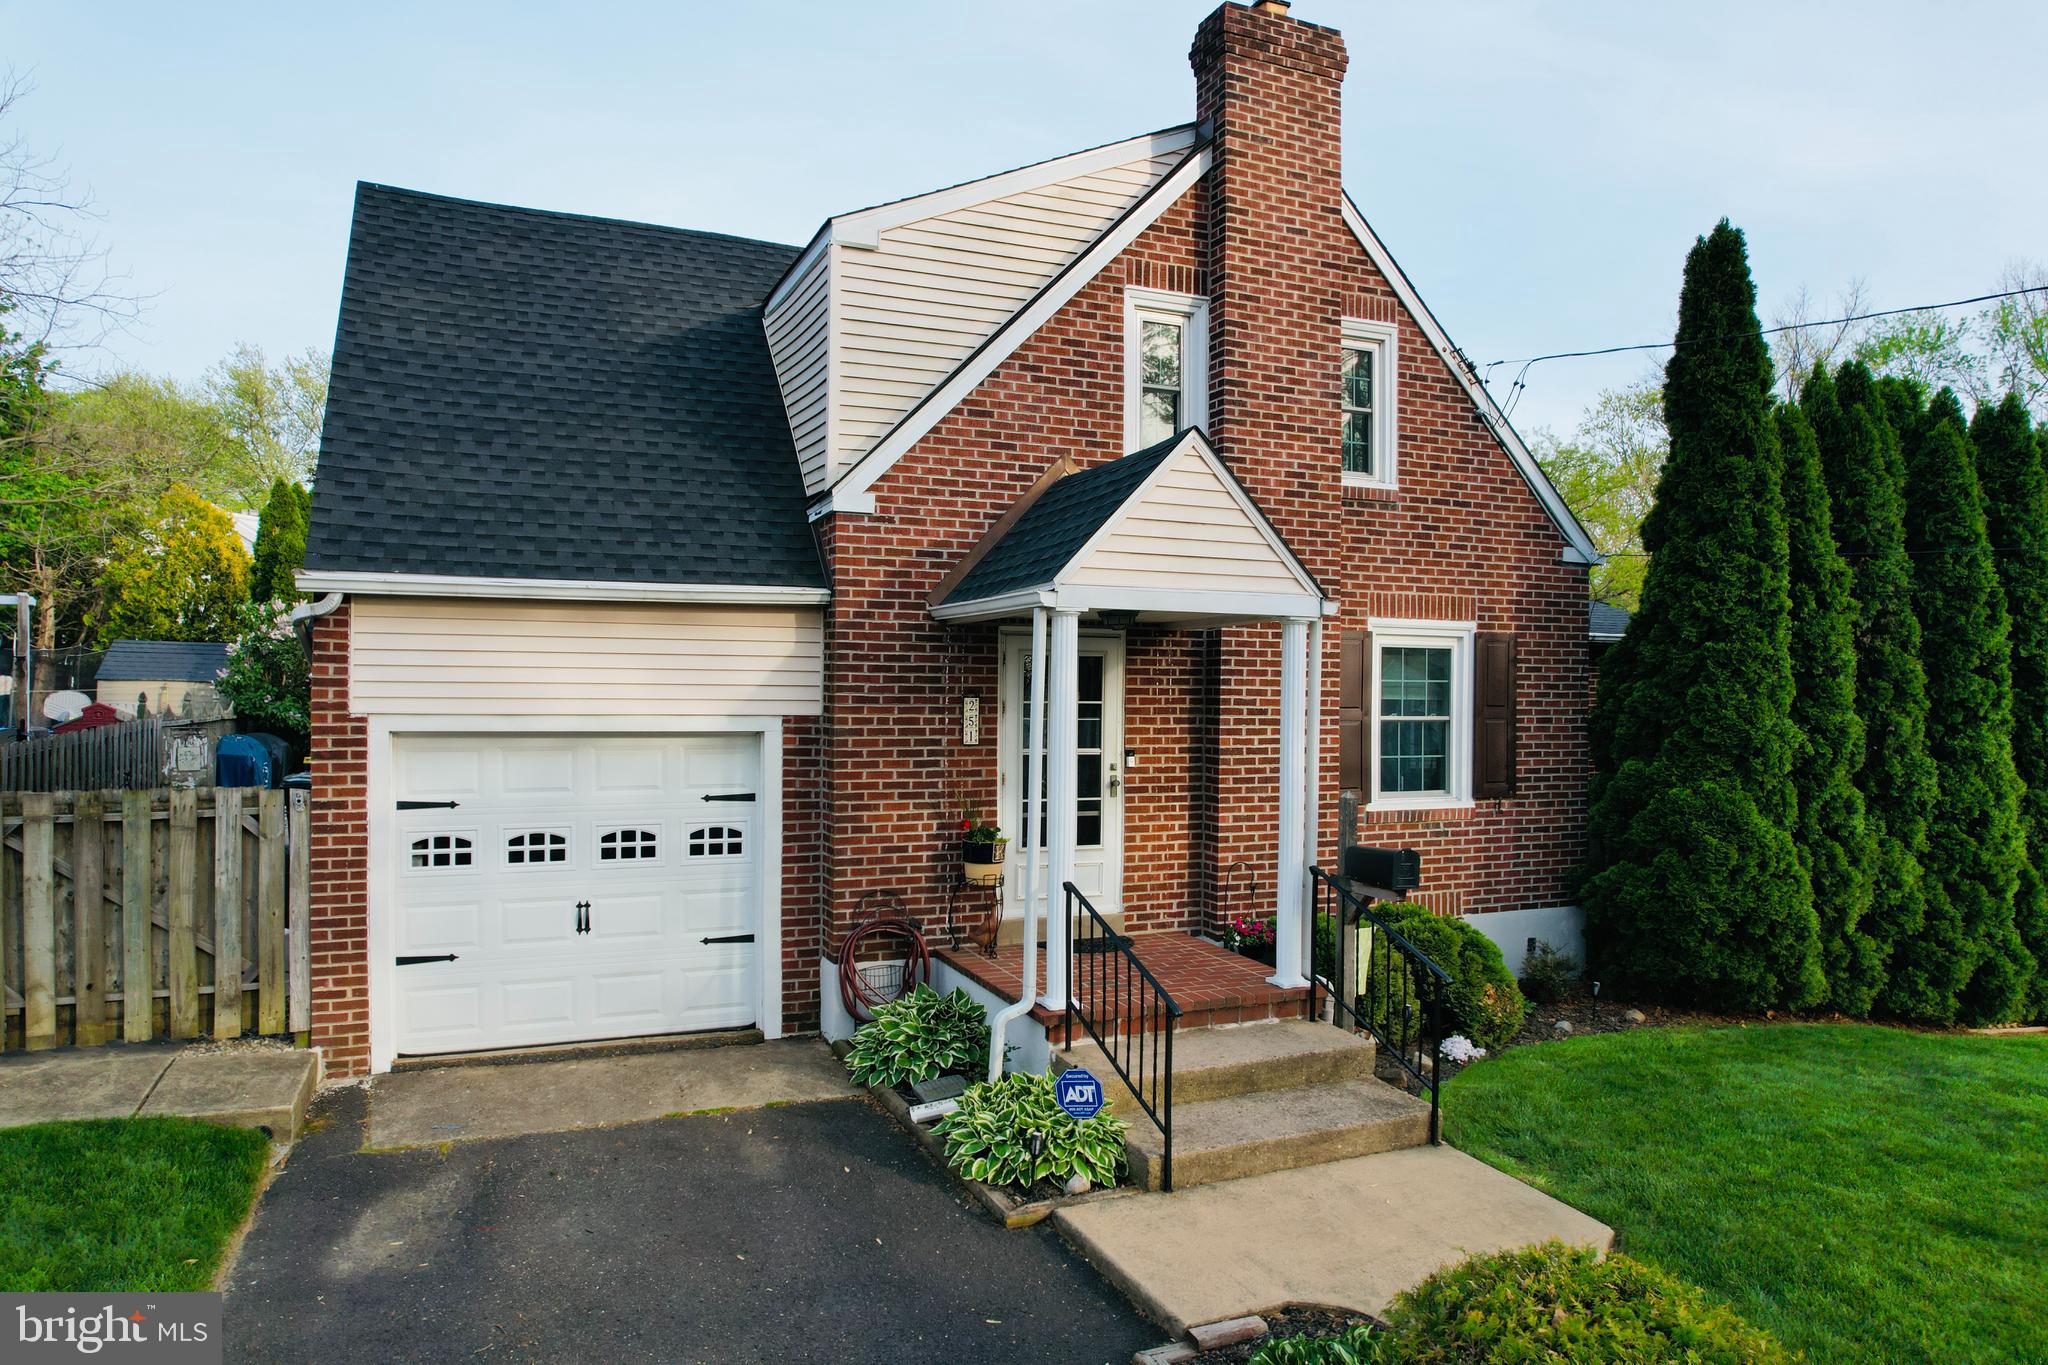
Welcome Home to 251 Lawnton Rd -- A Willow Grove Treasure

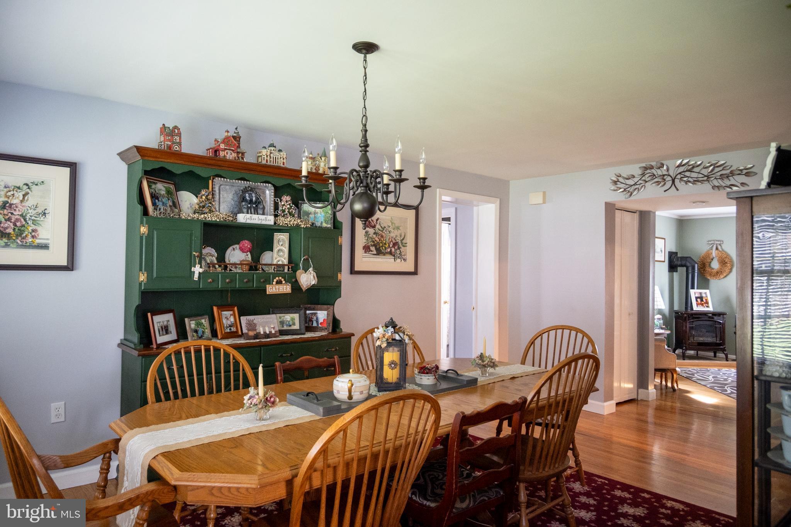
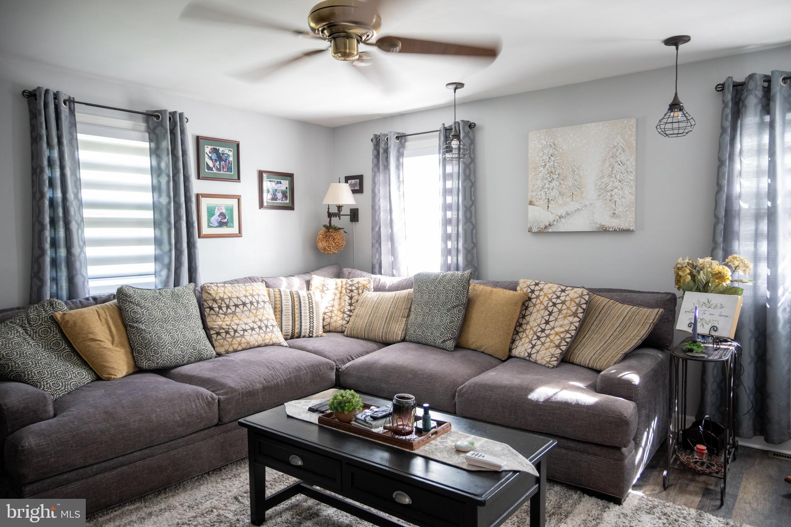
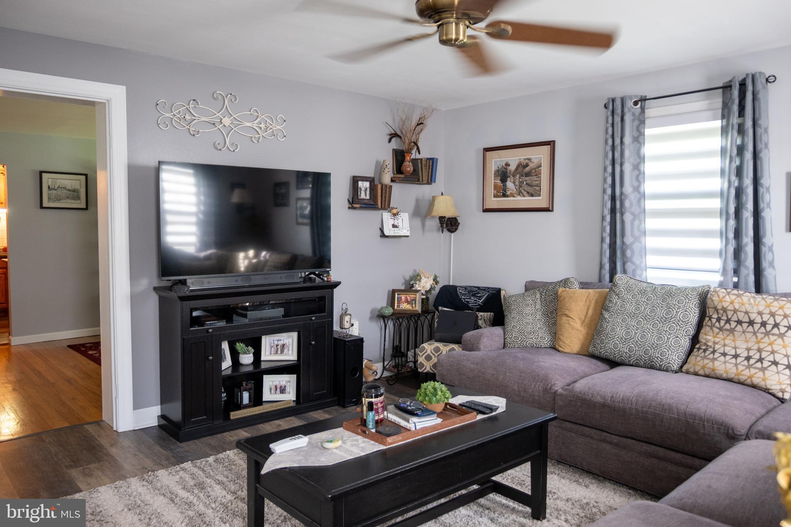
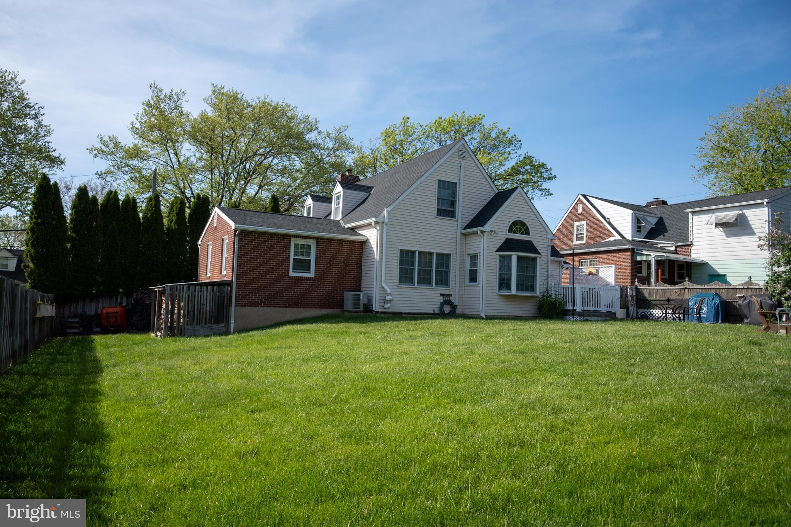
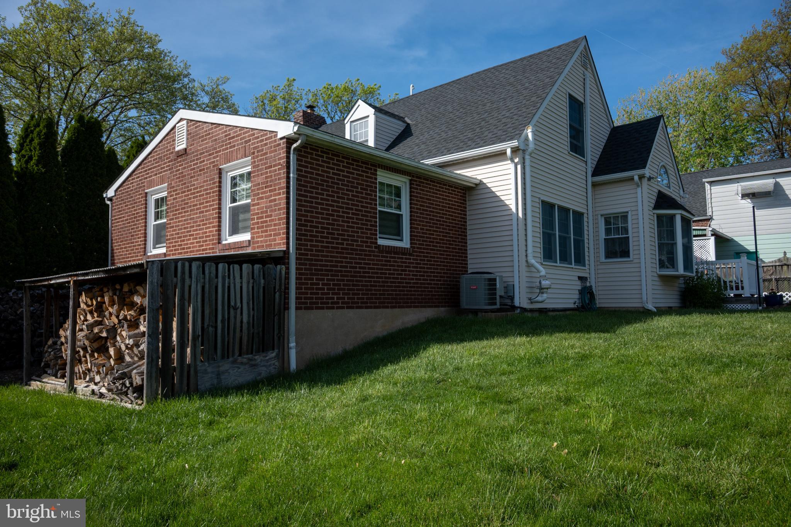
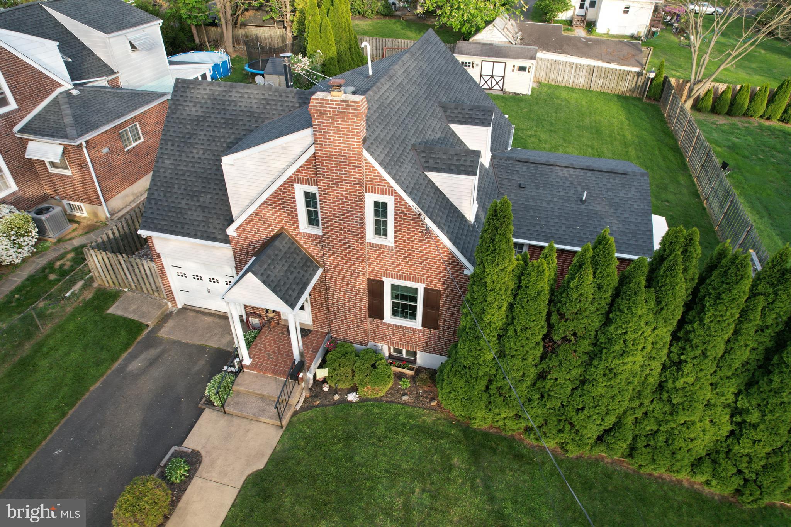
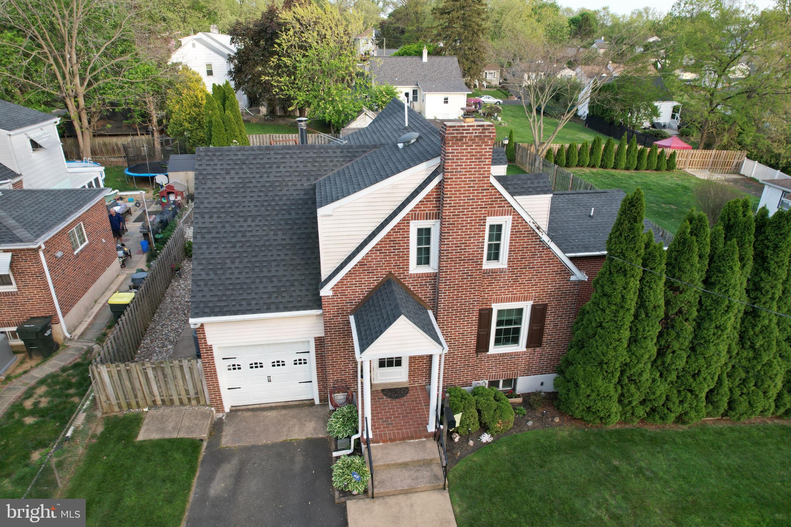
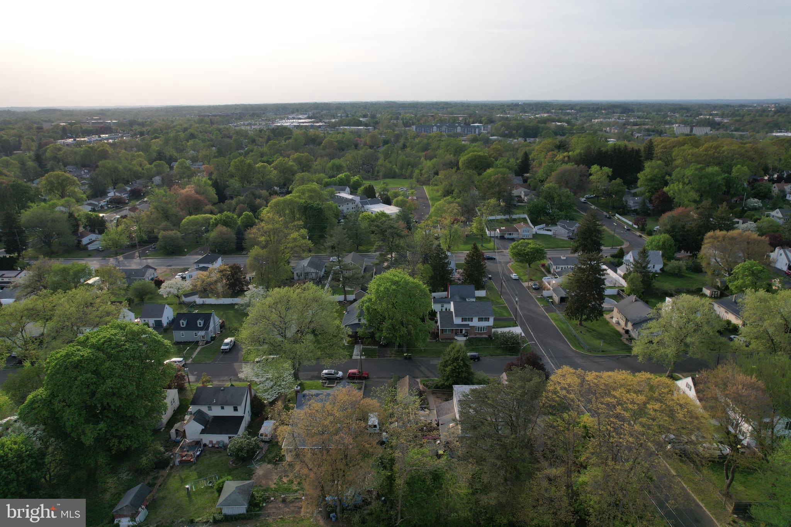
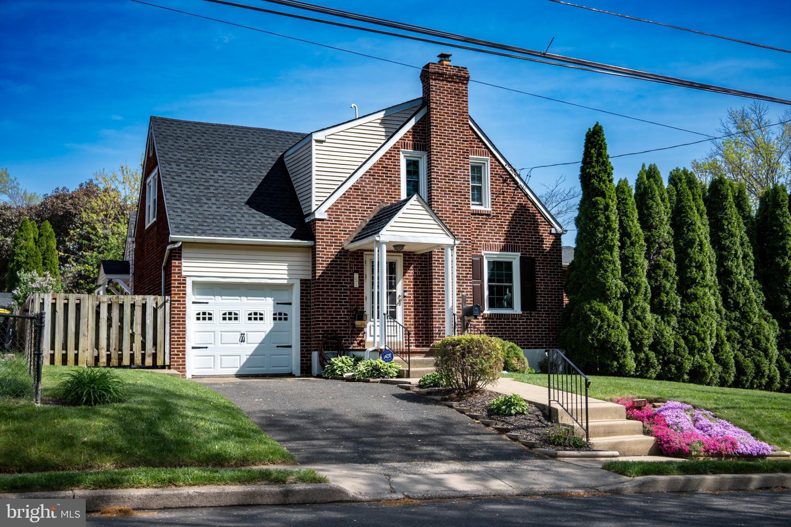
Lovingly cared for and thoughtfully expanded, this charming 3-bedroom, 2-bath Cape Cod offers more than just a place to live--it offers a place to belong. Nestled in the heart of Willow Grove, this home blends classic character with modern upgrades to create a warm, welcoming sanctuary.

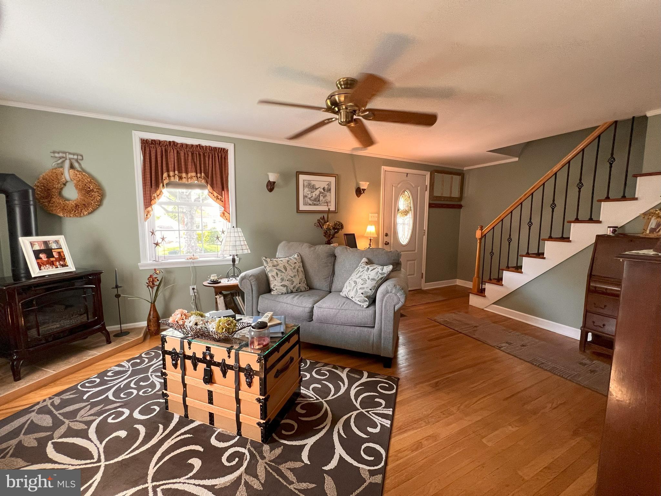
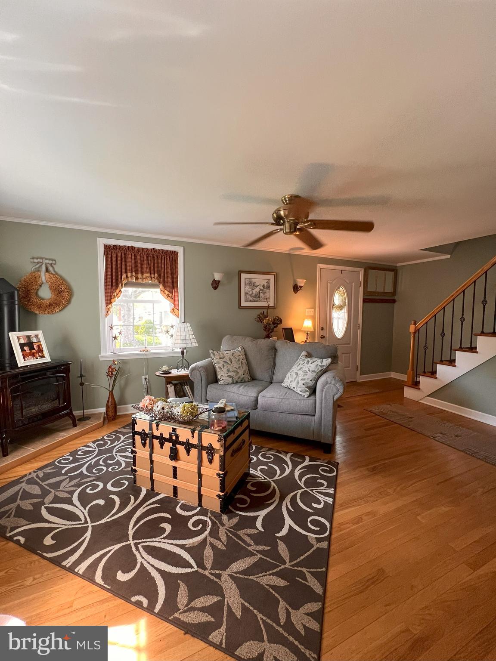
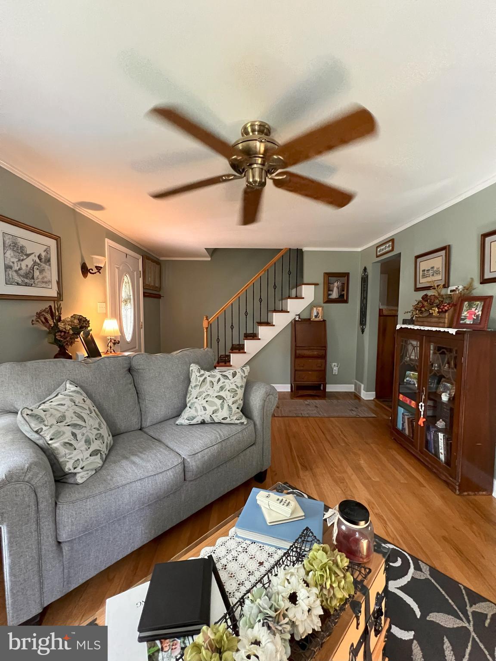
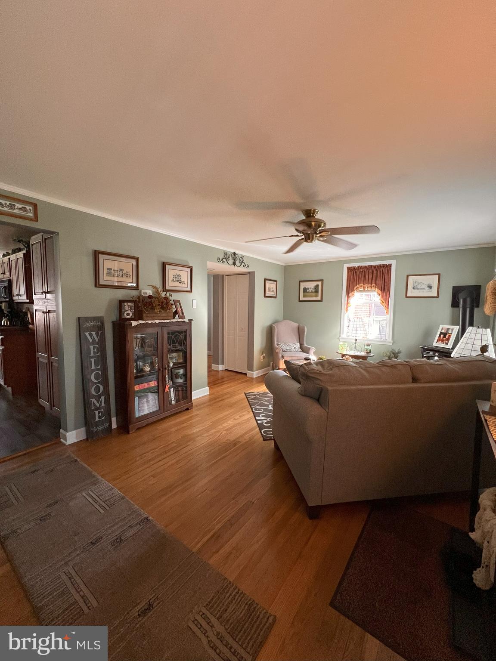
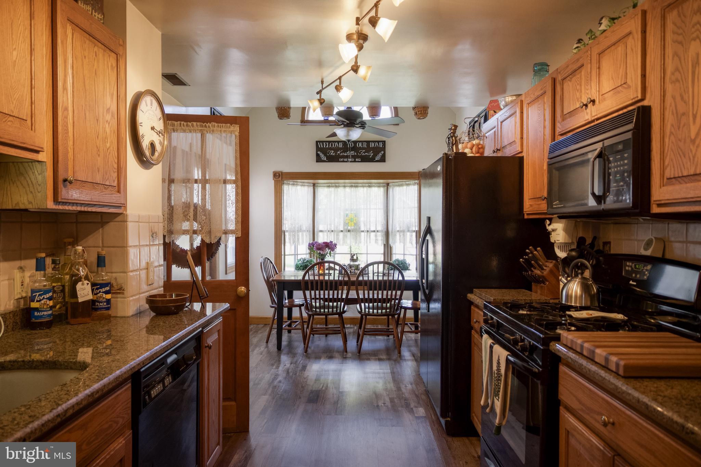
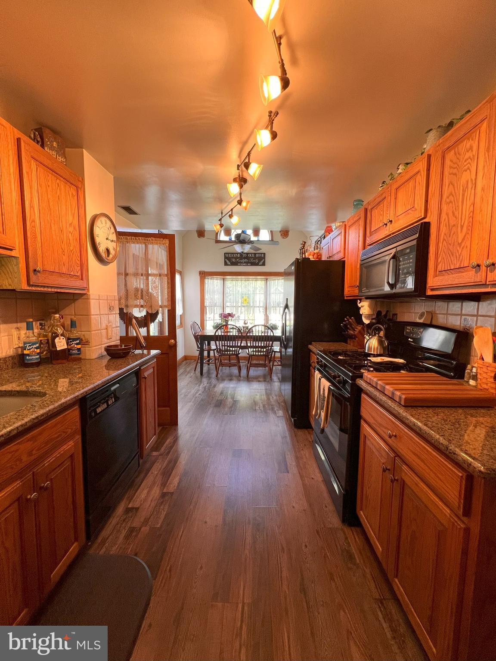
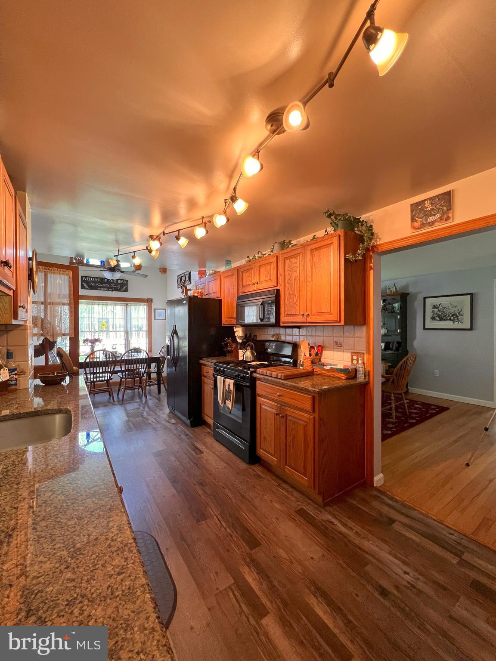
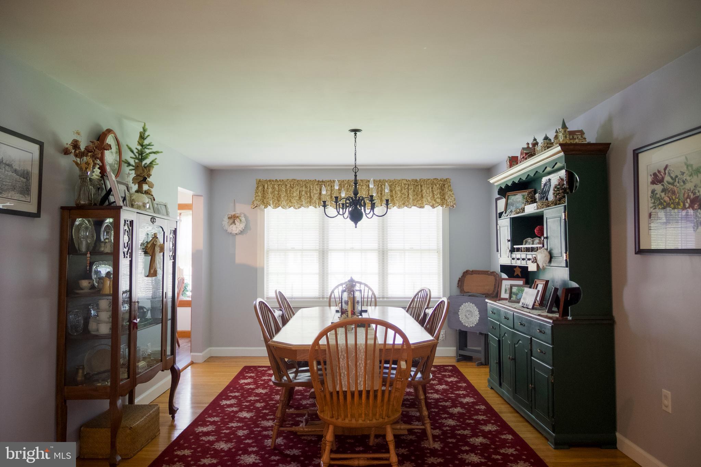
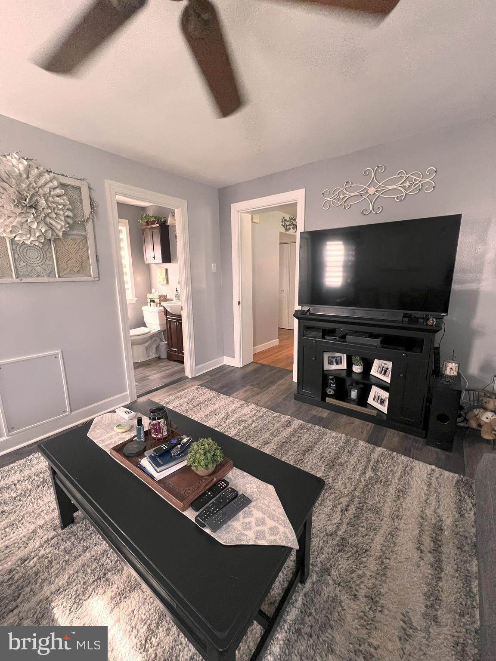
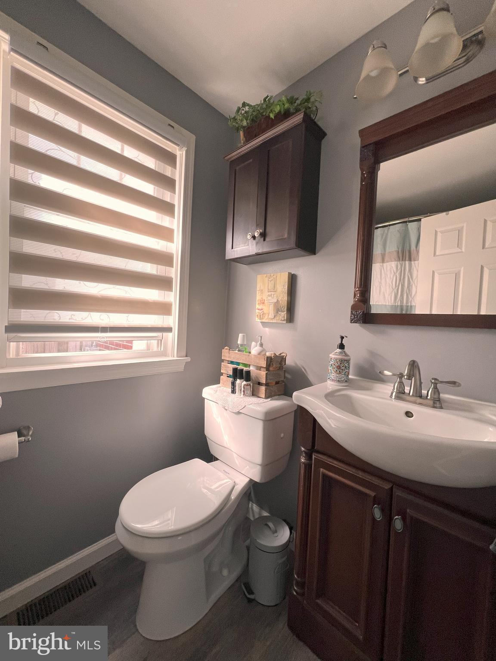
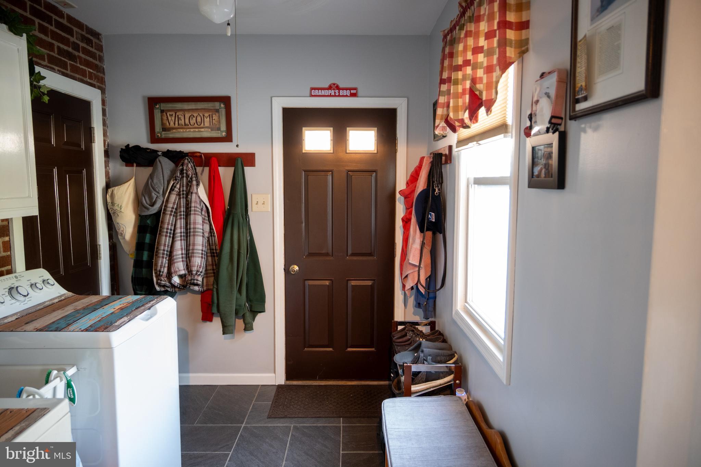
Step inside and you'll immediately notice the soft natural light filtering through cellular blinds, upgrades ceiling fans , illuminating a layout filled with possibilities. The main floor features three spacious closets, perfect for organization and ease. A special rear extension adds incredible flexibility--ideal for guests, a home office, or even an in-law suite setup.

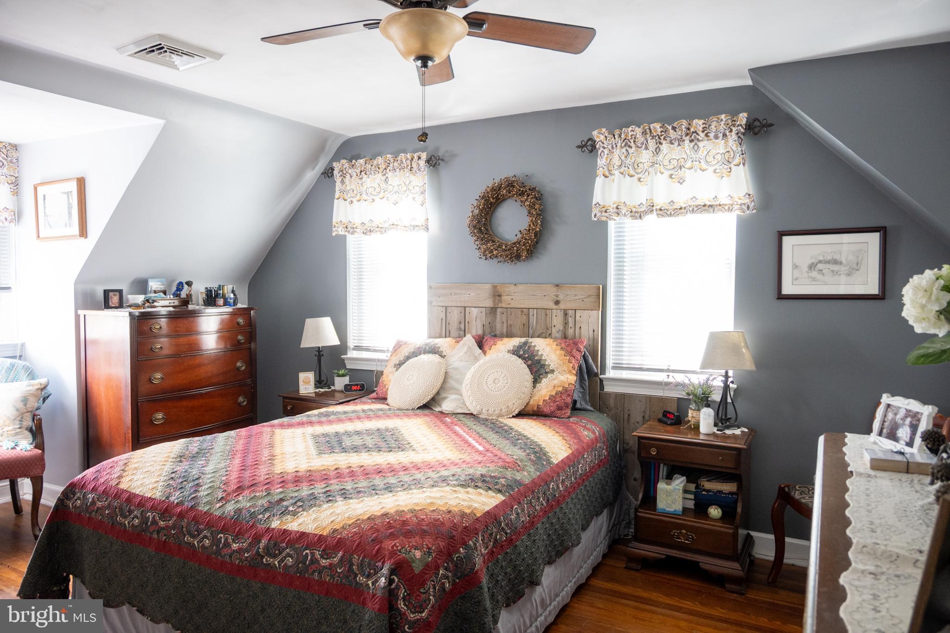
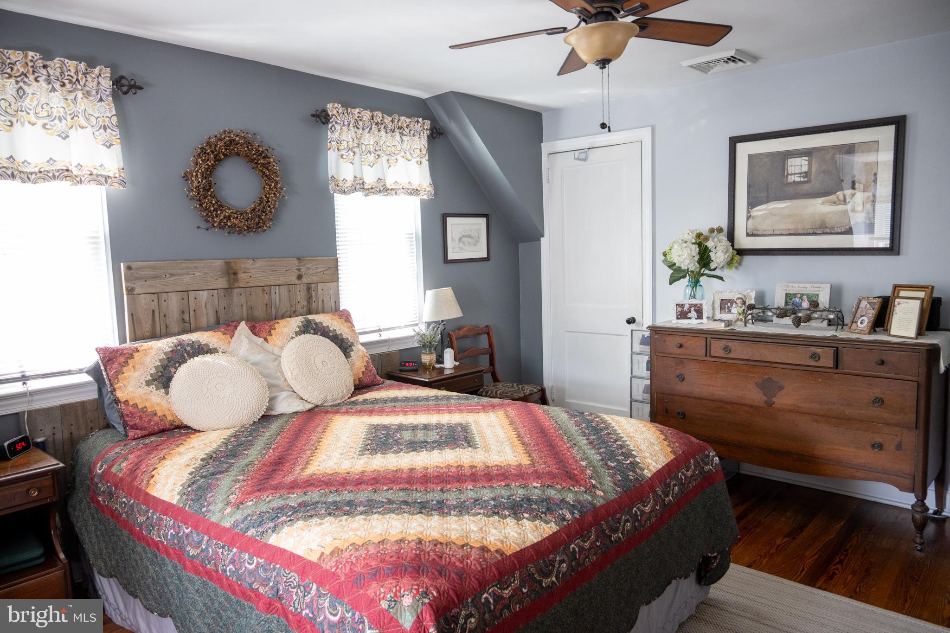
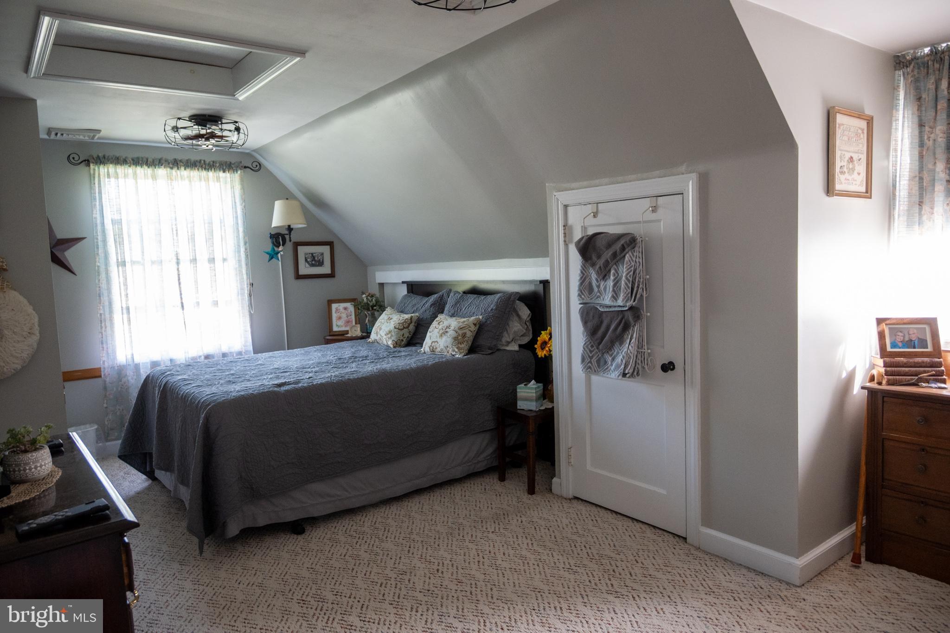
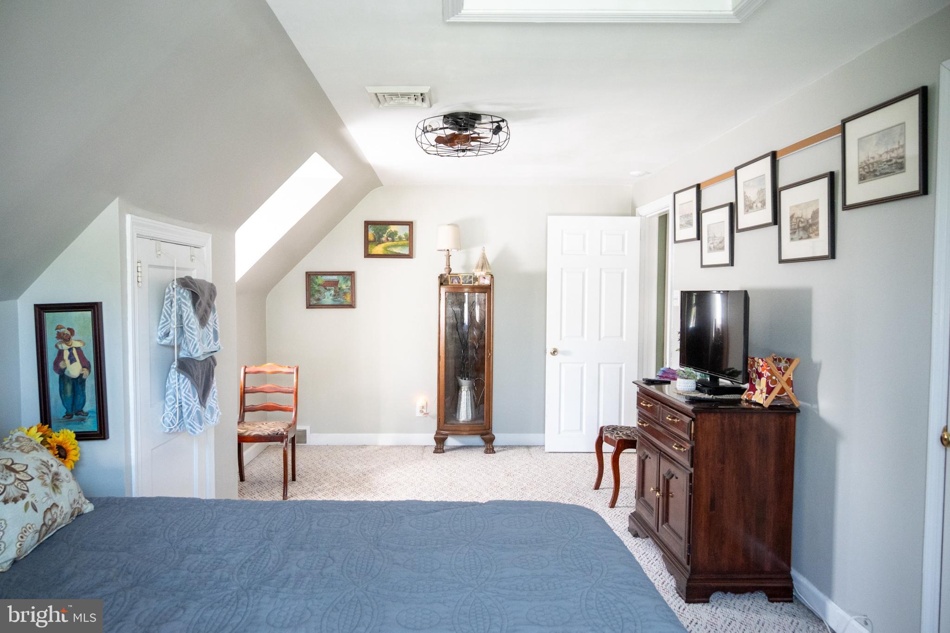
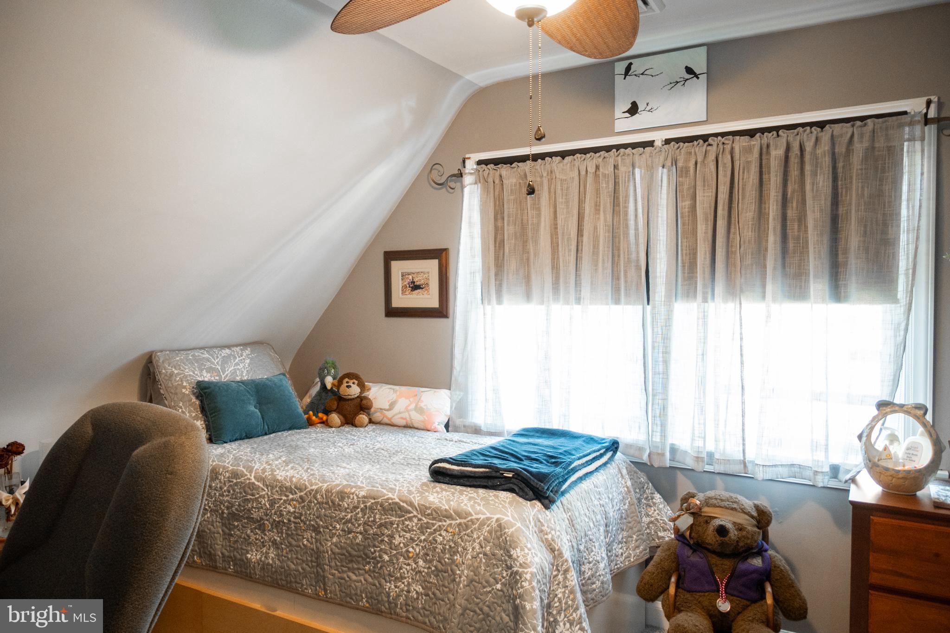
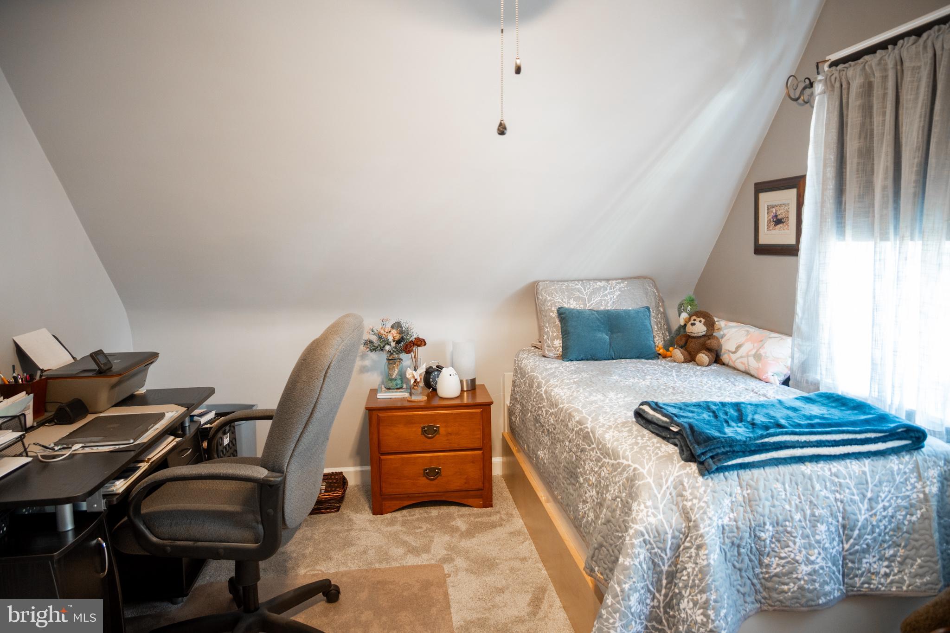
Upstairs, retreat to 3 Bedrooms , your own larger primary suite, complete with a cozy walk-in closet and its own sense of peace. 2 other bedrooms on this floor nicely sized with closets .

Downstairs, a clean and well-kept basement includes a wood-burning stove, offering a cozy touch on chilly evenings or the perfect backdrop for your dream rec room or workshop.

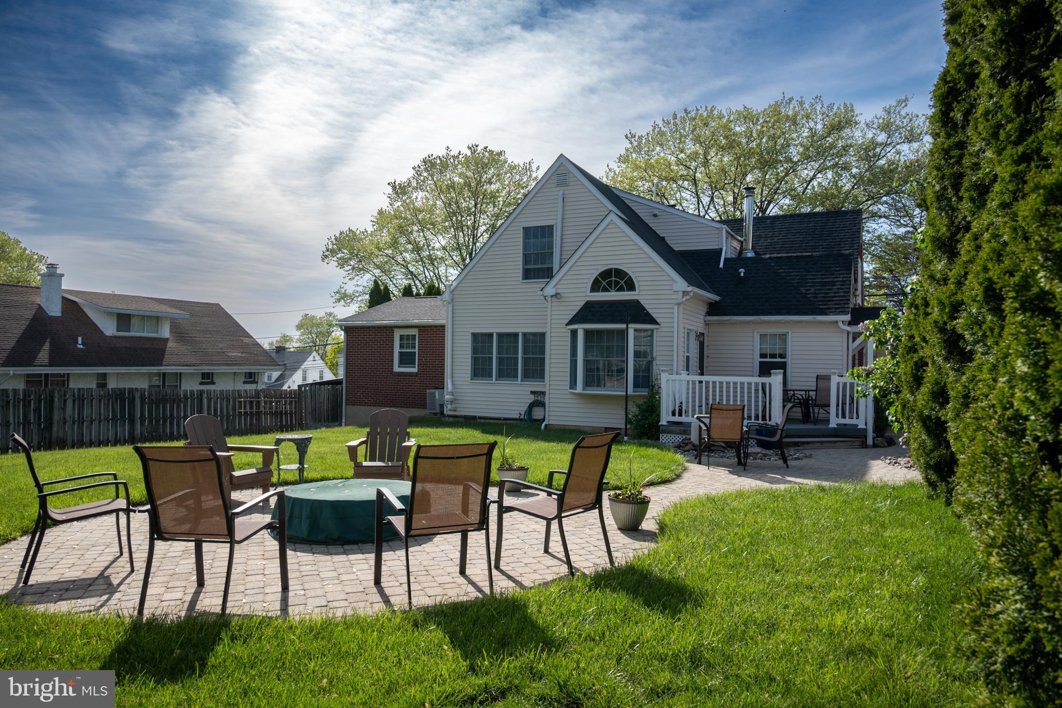
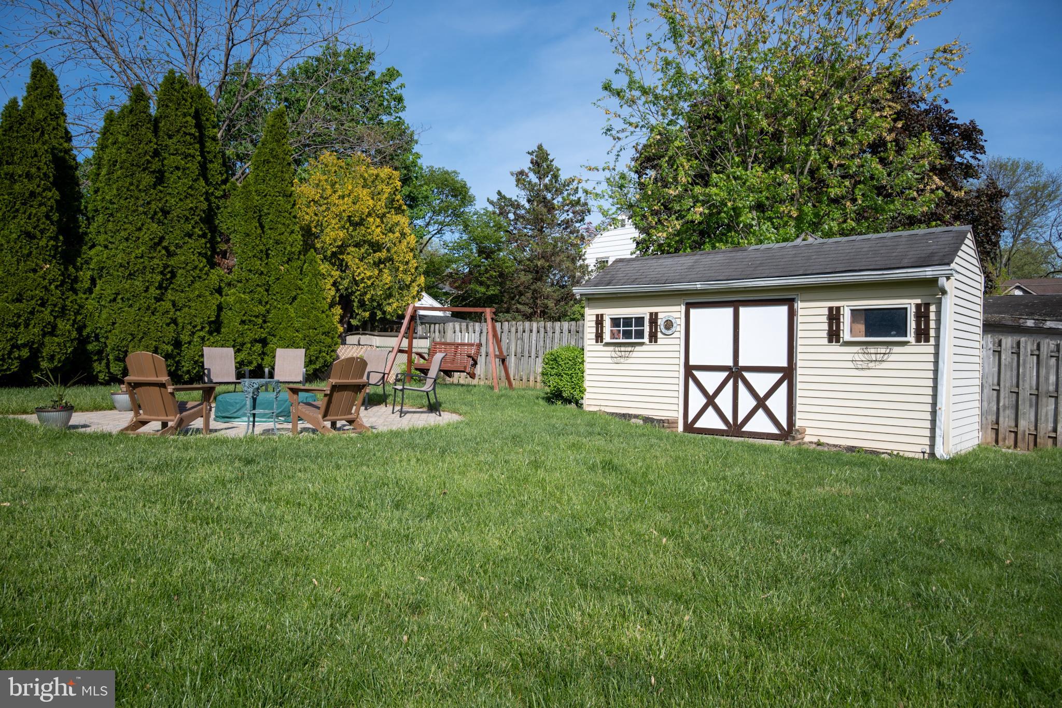
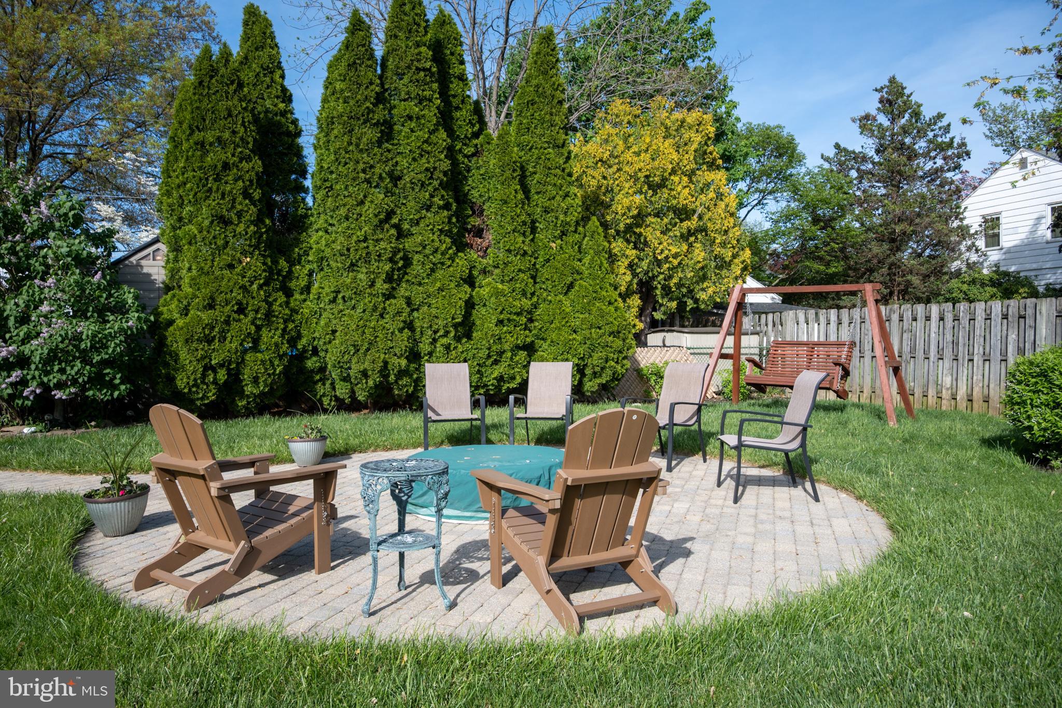
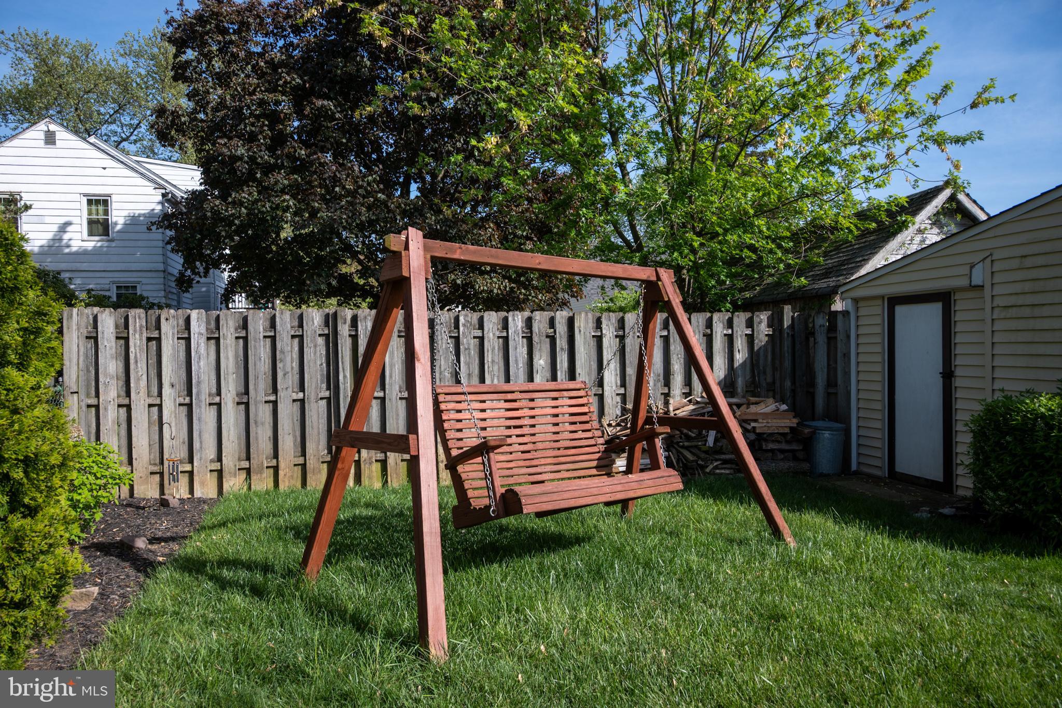
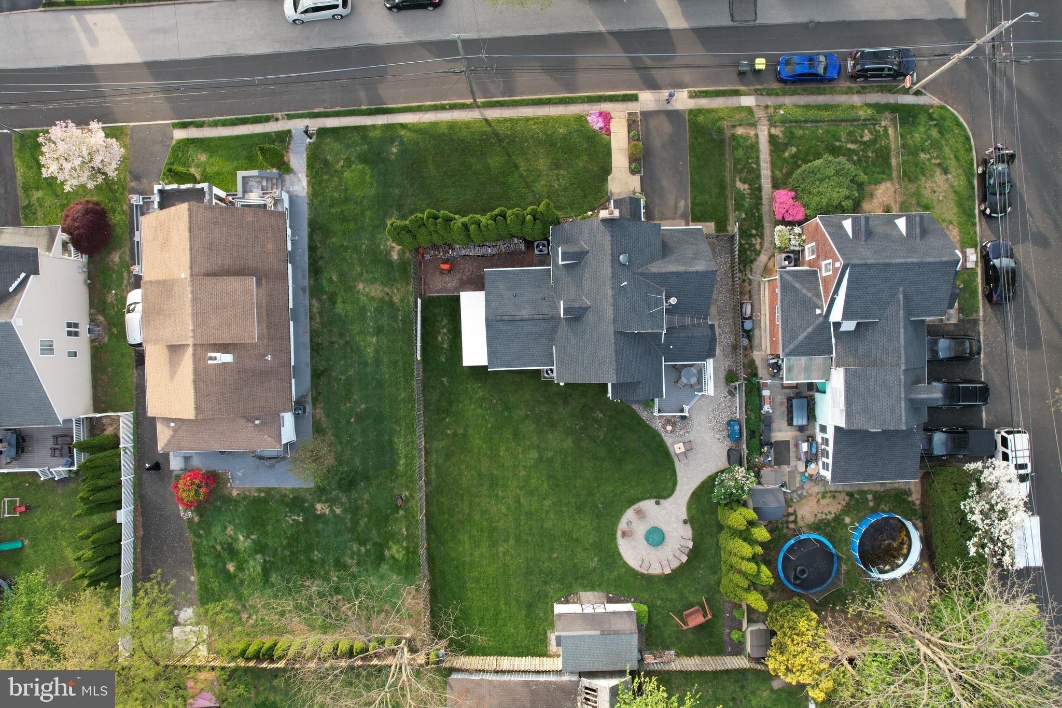
Step outside and fall in love with the beautiful backyard oasis--Whether you're starting your day with a coffee or winding down at sunset, the Trex deck invites you to relax in style. featuring , a fire pit , stone pavers, a shed with electric, and a welcoming walkway that feels like an invitation to unwind.

This home has been more than a house--it's been a story, a haven, and a place filled with love. Now it's ready for its next chapter. Will it be yours? Schedule your tour today.
3
beds

2
baths

1,726 Sq.Ft. LIVING AREA

9,375 Sq.Ft. lot

Jaime Lipson

Jaime Lipson

Features & Amenities

Interior

  • total bedrooms3
  • Total bathrooms2
  • full bathrooms2
  • Laundry room In Basement, Laundry Room
  • Flooring Wood, Hardwood
  • Fireplace Wood Burning
  • APPLIANCES Gas Range, Gas Oven, Gas Water Heater, Dishwasher, Dryer, Washer, Refrigerator, Water Heater, Microwave
  • other interior Features Eat-in Kitchen, Ceiling Fan(s), Recessed Lighting

Area & Lot

  • Status Sold
  • Living Area1,726 Sq.Ft.
  • Total Area1,726 Sq.Ft.
  • Lot Area9,375 Sq.Ft.
  • MLS® IDPAMC2138946
  • TypeResidential
  • YEAR BUILT1942
  • Architecture StylesCape Cod
  • School DistrictUPPER MORELAND

Exterior

  • STORIES2
  • Garage Space3.0
  • water SourcePublic
  • PoolNone
  • roofShingle
  • parkingAsphalt, Garage, Attached
  • HEAT TYPENatural Gas, Forced Air
  • AIR CONDITIONINGCentral Air, Ceiling Fan(s), Electric
  • sewerPublic Sewer
  • SubstructureBrick/Mortar, Concrete Perimeter

Financial

  • Sales Price$505,000
  • Real Estate Tax $6,620/yr
  • Zoning SINGLE DETACHED RESIDENTI

Your Real Estate Partner

Personalized service, strong advocacy, and trusted guidance—every step of the way.

Follow Me on Instagram