Leave a Message

Thank you for your message. I will be in touch with you shortly.

236 BAXTER DRIVE
236 BAXTER DRIVE
236 BAXTER DRIVE
236 BAXTER DRIVE
236 BAXTER DRIVE
236 BAXTER DRIVE
236 BAXTER DRIVE
236 BAXTER DRIVE
236 BAXTER DRIVE
236 BAXTER DRIVE
236 BAXTER DRIVE
236 BAXTER DRIVE
236 BAXTER DRIVE
236 BAXTER DRIVE
236 BAXTER DRIVE
236 BAXTER DRIVE
236 BAXTER DRIVE
236 BAXTER DRIVE
236 BAXTER DRIVE
236 BAXTER DRIVE
236 BAXTER DRIVE
236 BAXTER DRIVE
236 BAXTER DRIVE
236 BAXTER DRIVE
236 BAXTER DRIVE
SEE ALL PHOTOS
236 BAXTER DRIVE
236 BAXTER DRIVE
236 BAXTER DRIVE
236 BAXTER DRIVE
236 BAXTER DRIVE
236 BAXTER DRIVE
236 BAXTER DRIVE
236 BAXTER DRIVE
236 BAXTER DRIVE
236 BAXTER DRIVE
236 BAXTER DRIVE
236 BAXTER DRIVE
236 BAXTER DRIVE
236 BAXTER DRIVE
236 BAXTER DRIVE
236 BAXTER DRIVE
236 BAXTER DRIVE
236 BAXTER DRIVE
236 BAXTER DRIVE
236 BAXTER DRIVE
236 BAXTER DRIVE
236 BAXTER DRIVE
236 BAXTER DRIVE
236 BAXTER DRIVE
236 BAXTER DRIVE
Sold

236 BAXTER DRIVE

236 BAXTER DRIVE, PHOENIXVILLE, PA 19460

$481,000
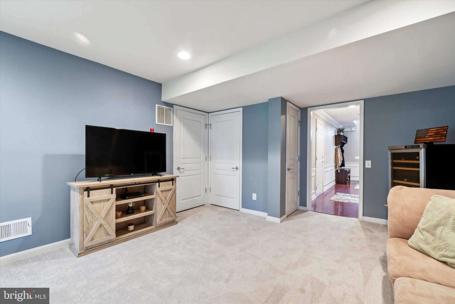
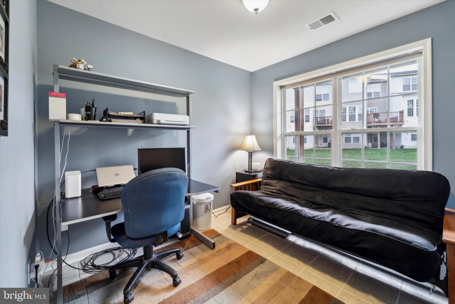
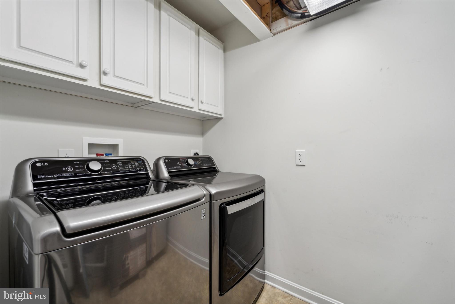
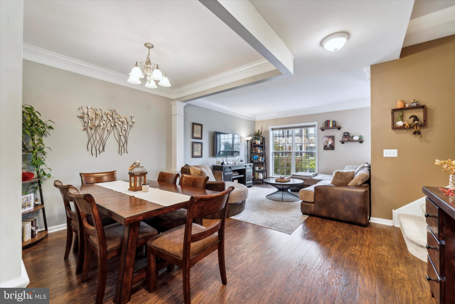
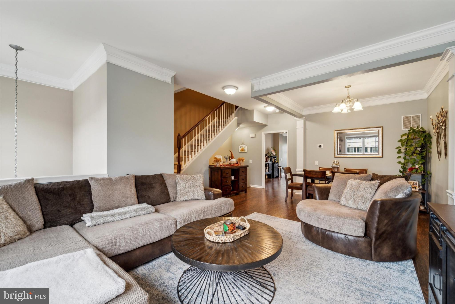
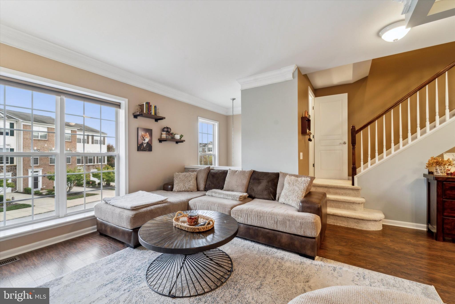
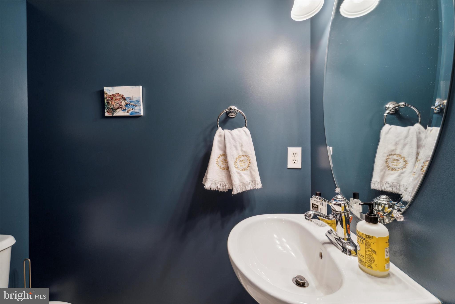
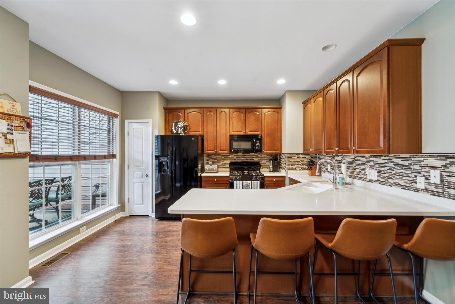
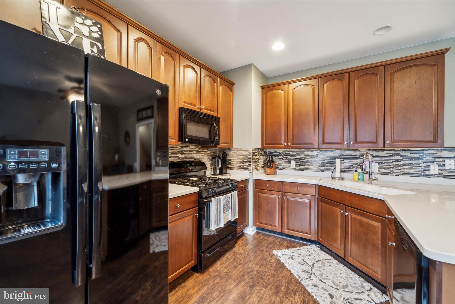
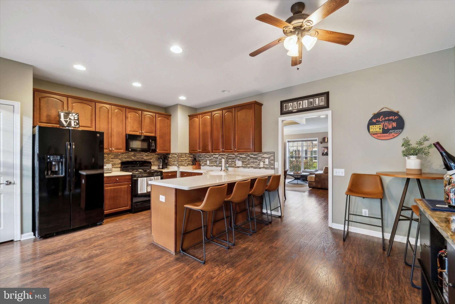
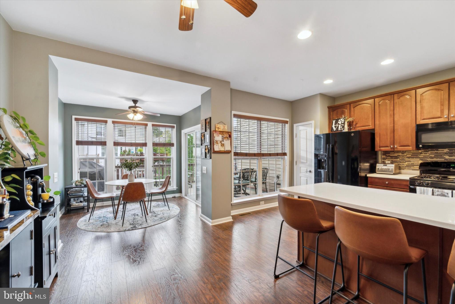
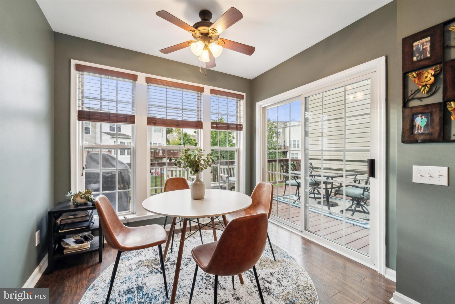
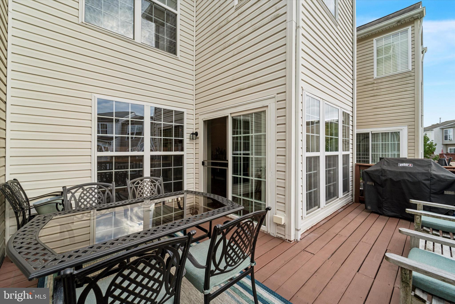
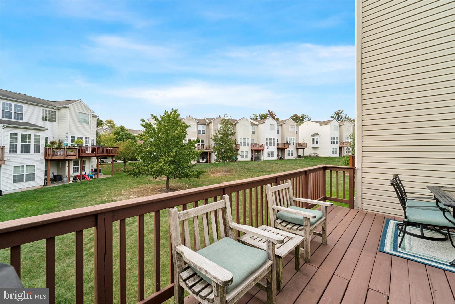
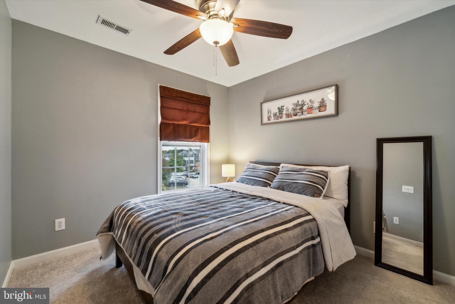
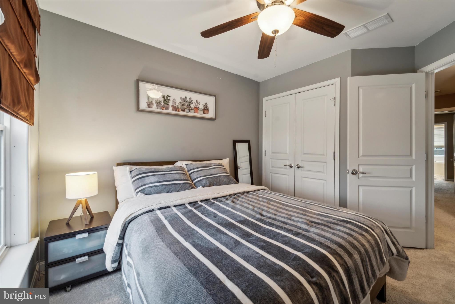
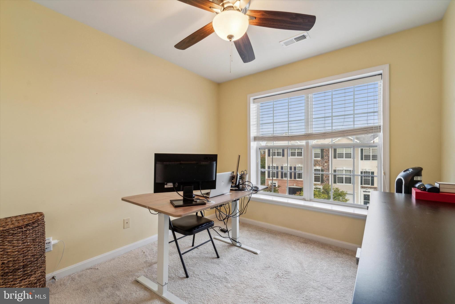
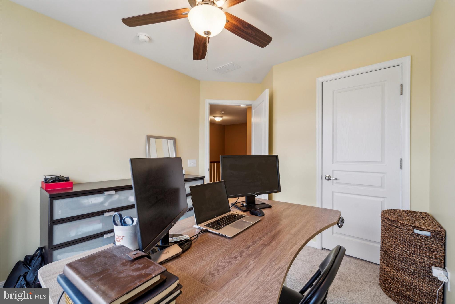
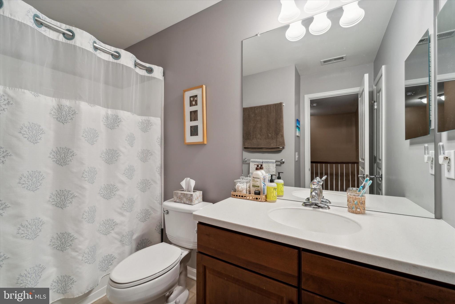
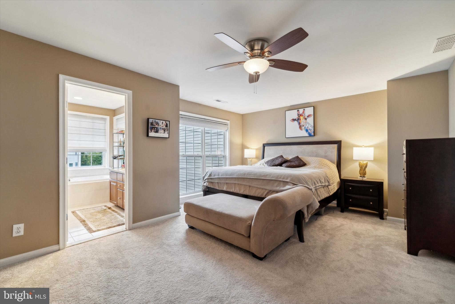
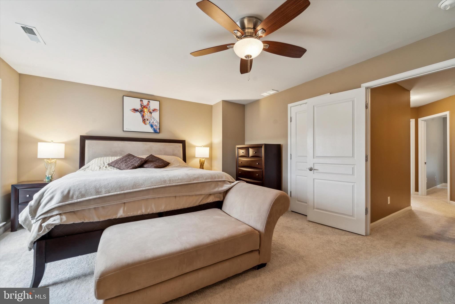
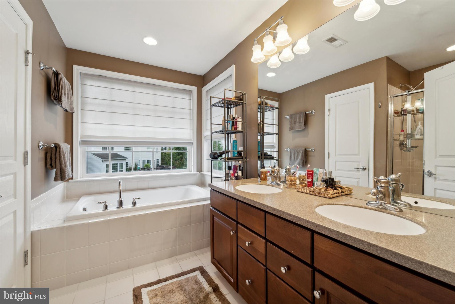
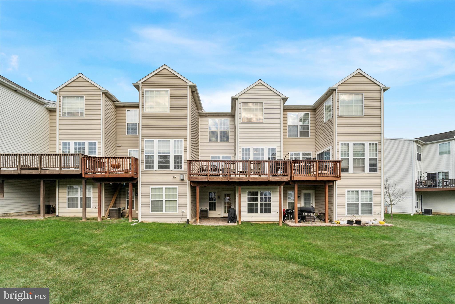
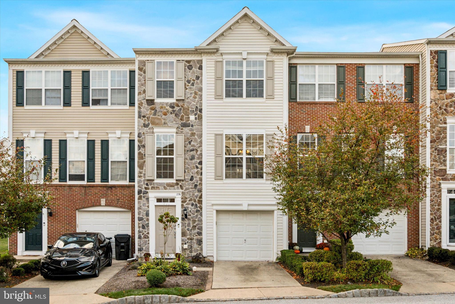
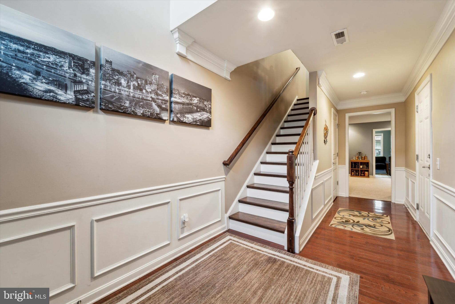
Welcome to this beautifully upgraded townhouse, offering a perfect blend of modern convenience and a prime location! Step inside to a two-story foyer with a coat rack and tile flooring. This level works great as an office or a 4th bedroom suite, with plumbing in place for a bathroom. The laundry room can also be found on this floor, along with a door leading out to the covered patio. Head up the upgraded hardwood stairs to the main level with Pergo flooring and a combined dining/living room that is great for entertaining. The eat-in kitchen boasts Corian countertops, newer appliances, and an upgraded tile backsplash. There is extra bar seating at the counter as well as a breakfast area with lots of light from the oversized windows and sliding glass doors to the deck. Head up to the next floor with plush, nearly new carpeting throughout. The master bedroom has a walk-in closet and ensuite bath with a brand-new toilet, double sinks, and a soaking tub. The other two generously sized bedrooms and a hall bathroom, that has been expertly recoated, finish off this level. Fresh paint adorns the entire home, giving it a move-in-ready feel.
Situated in a highly desirable development, residents can enjoy a playground, dog-walking path, and easy access to the Schuylkill River Trail, which goes all the way into Philadelphia. You'll also be just minutes from downtown Phoenixville, the Town Centre in Collegeville, and King of Prussia. Don't miss out on this incredible home!
3
beds

3
baths

2,170 Sq.Ft. LIVING AREA

1,037 Sq.Ft. lot

Jaime Lipson

Jaime Lipson

Features & Amenities

Interior

  • total bedrooms3
  • Total bathrooms3
  • full bathrooms2
  • half bathroom1
  • Laundry room Laundry Room, Lower Level
  • Flooring Carpet, Wood, Vinyl
  • APPLIANCES Range, Oven, Gas Range, Gas Oven, Gas Water Heater, Built-In Range, Dishwasher, Refrigerator, Disposal, Dryer, Ice Maker, Washer, Microwave
  • other interior Features Eat-in Kitchen, Walk-In Closet(s), Ceiling Fan(s), Pantry, Recessed Lighting, High Ceilings, Crown Molding

Area & Lot

  • Status Sold
  • Living Area2,170 Sq.Ft.
  • Total Area2,170 Sq.Ft.
  • Lot Area1,037 Sq.Ft.
  • MLS® IDPAMC2119264
  • TypeTownhouse
  • YEAR BUILT2008
  • Architecture StylesColonial
  • Elementary SchoolOAKS
  • Middle SchoolSPRING-FORD MS 8TH GRADE CENTER
  • High SchoolSPRING-FORD SENIOR
  • School DistrictSPRING-FORD AREA

Exterior

  • STORIES3
  • Garage Space1.0
  • water SourcePublic
  • utilitiesCable Available
  • PoolNone
  • roofShingle
  • lot featuresLevel, Back Yard
  • parkingGarage Door Opener, On Street, Garage, Driveway, Other, Inside Entrance, Attached
  • HEAT TYPENatural Gas, Forced Air
  • AIR CONDITIONINGCentral Air, Ceiling Fan(s), Electric
  • sewerPublic Sewer
  • SubstructureConcrete Perimeter
  • HOA AmenitiesPlayground

Financial

  • Sales Price$481,000
  • Real Estate Tax $6,125/yr
  • HOA $110/mo
  • Zoning R4

Your Real Estate Partner

Personalized service, strong advocacy, and trusted guidance—every step of the way.

Follow Me on Instagram