Leave a Message

Thank you for your message. I will be in touch with you shortly.

2116 DANVILLE DRIVE
2116 DANVILLE DRIVE
2116 DANVILLE DRIVE
2116 DANVILLE DRIVE
2116 DANVILLE DRIVE
2116 DANVILLE DRIVE
2116 DANVILLE DRIVE
2116 DANVILLE DRIVE
2116 DANVILLE DRIVE
2116 DANVILLE DRIVE
2116 DANVILLE DRIVE
2116 DANVILLE DRIVE
2116 DANVILLE DRIVE
2116 DANVILLE DRIVE
2116 DANVILLE DRIVE
2116 DANVILLE DRIVE
2116 DANVILLE DRIVE
2116 DANVILLE DRIVE
2116 DANVILLE DRIVE
2116 DANVILLE DRIVE
2116 DANVILLE DRIVE
2116 DANVILLE DRIVE
2116 DANVILLE DRIVE
2116 DANVILLE DRIVE
2116 DANVILLE DRIVE
2116 DANVILLE DRIVE
2116 DANVILLE DRIVE
2116 DANVILLE DRIVE
SEE ALL PHOTOS
2116 DANVILLE DRIVE
2116 DANVILLE DRIVE
2116 DANVILLE DRIVE
2116 DANVILLE DRIVE
2116 DANVILLE DRIVE
2116 DANVILLE DRIVE
2116 DANVILLE DRIVE
2116 DANVILLE DRIVE
2116 DANVILLE DRIVE
2116 DANVILLE DRIVE
2116 DANVILLE DRIVE
2116 DANVILLE DRIVE
2116 DANVILLE DRIVE
2116 DANVILLE DRIVE
2116 DANVILLE DRIVE
2116 DANVILLE DRIVE
2116 DANVILLE DRIVE
2116 DANVILLE DRIVE
2116 DANVILLE DRIVE
2116 DANVILLE DRIVE
2116 DANVILLE DRIVE
2116 DANVILLE DRIVE
2116 DANVILLE DRIVE
2116 DANVILLE DRIVE
2116 DANVILLE DRIVE
2116 DANVILLE DRIVE
2116 DANVILLE DRIVE
2116 DANVILLE DRIVE
Sold

2116 DANVILLE DRIVE

2116 DANVILLE DRIVE, PENNSBURG, PA 18073

$390,000
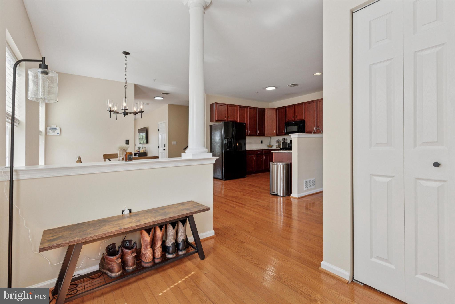
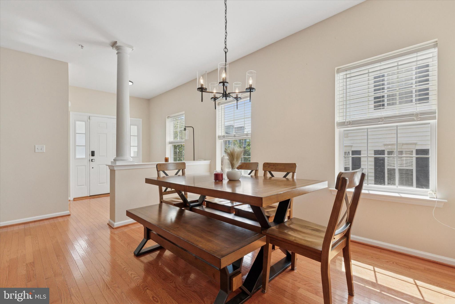
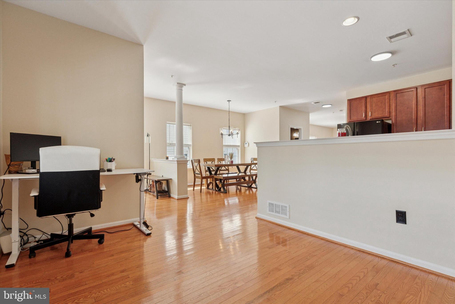
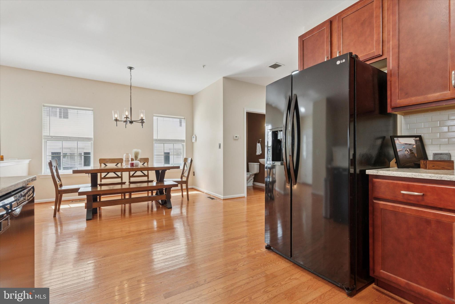
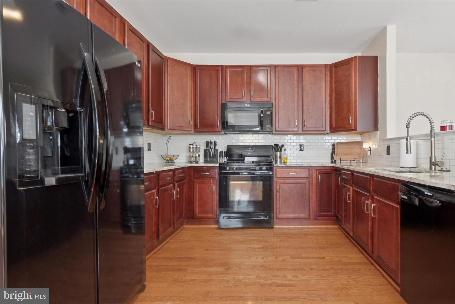
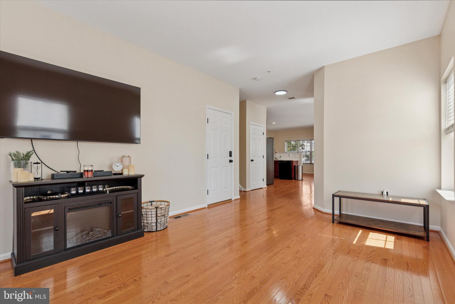
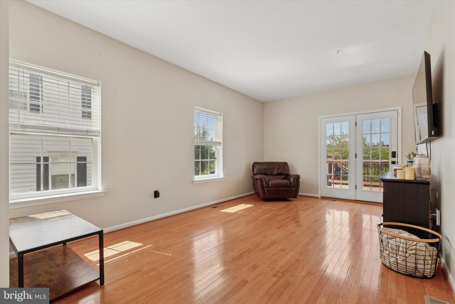
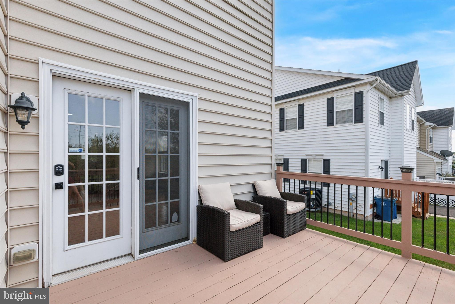
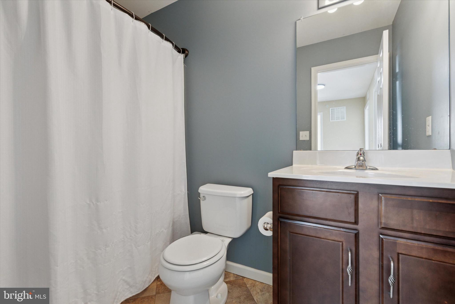
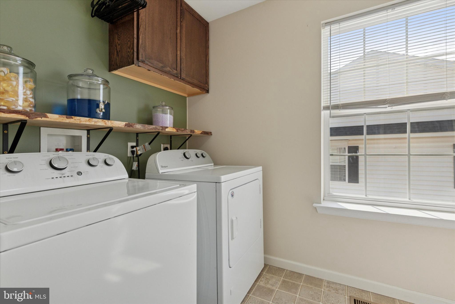
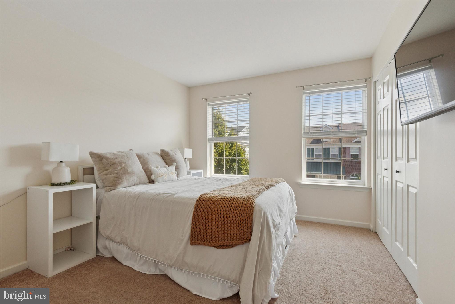
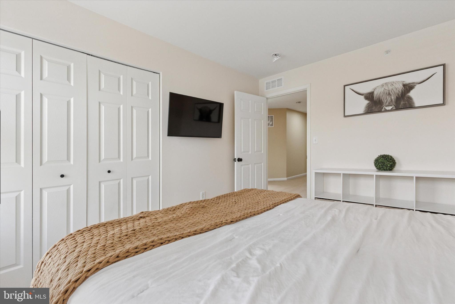
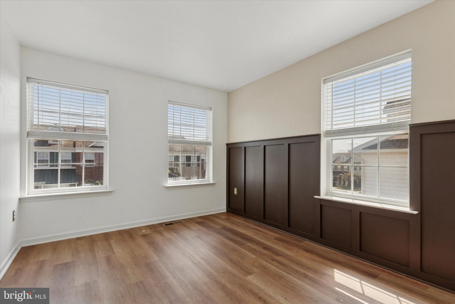
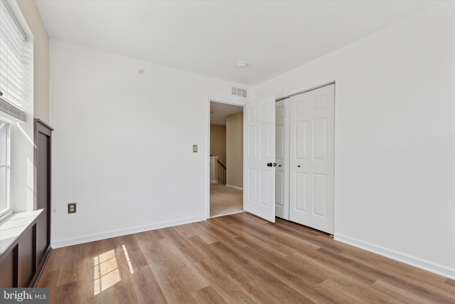
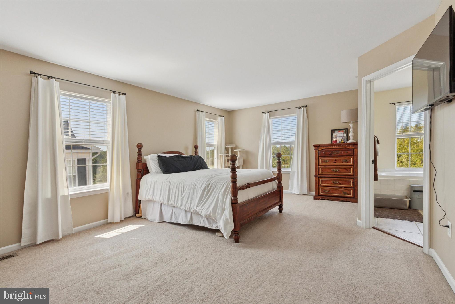
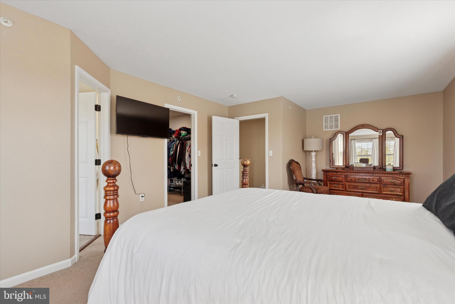
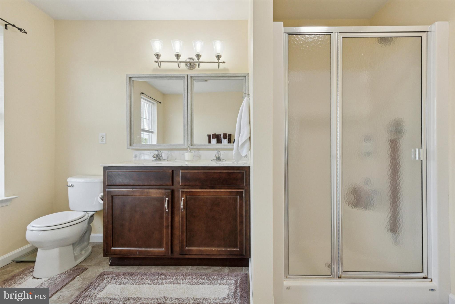
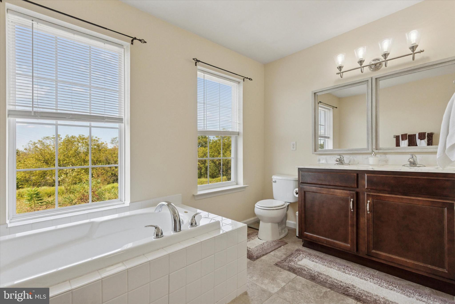
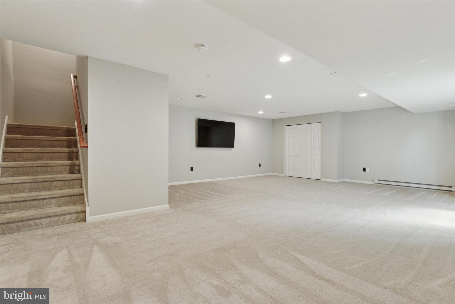
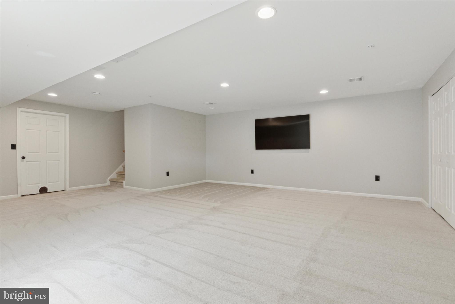
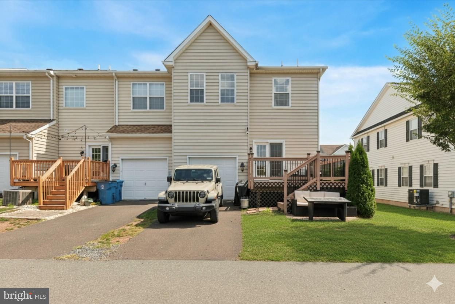
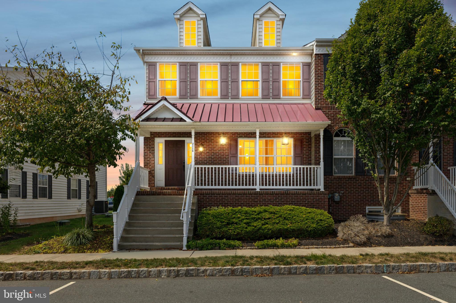
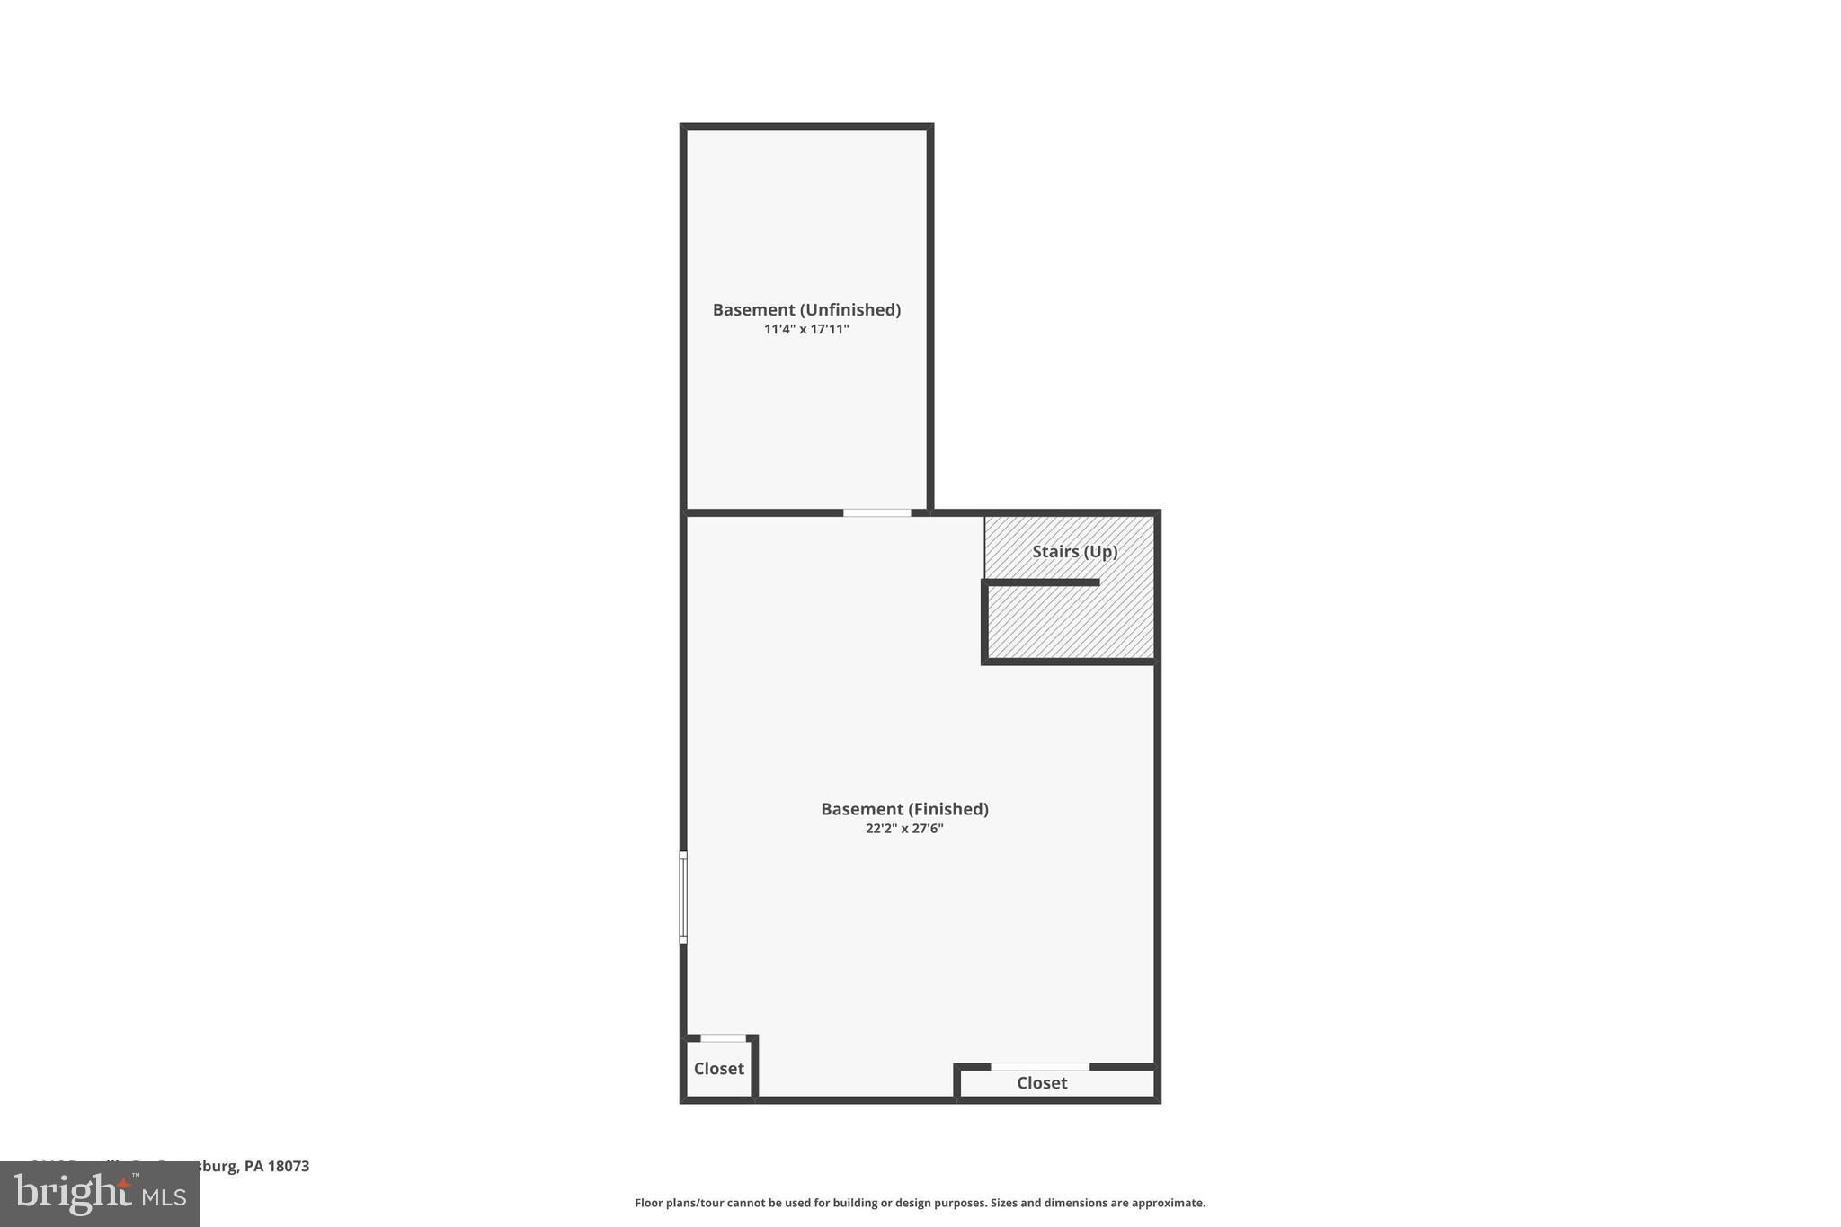
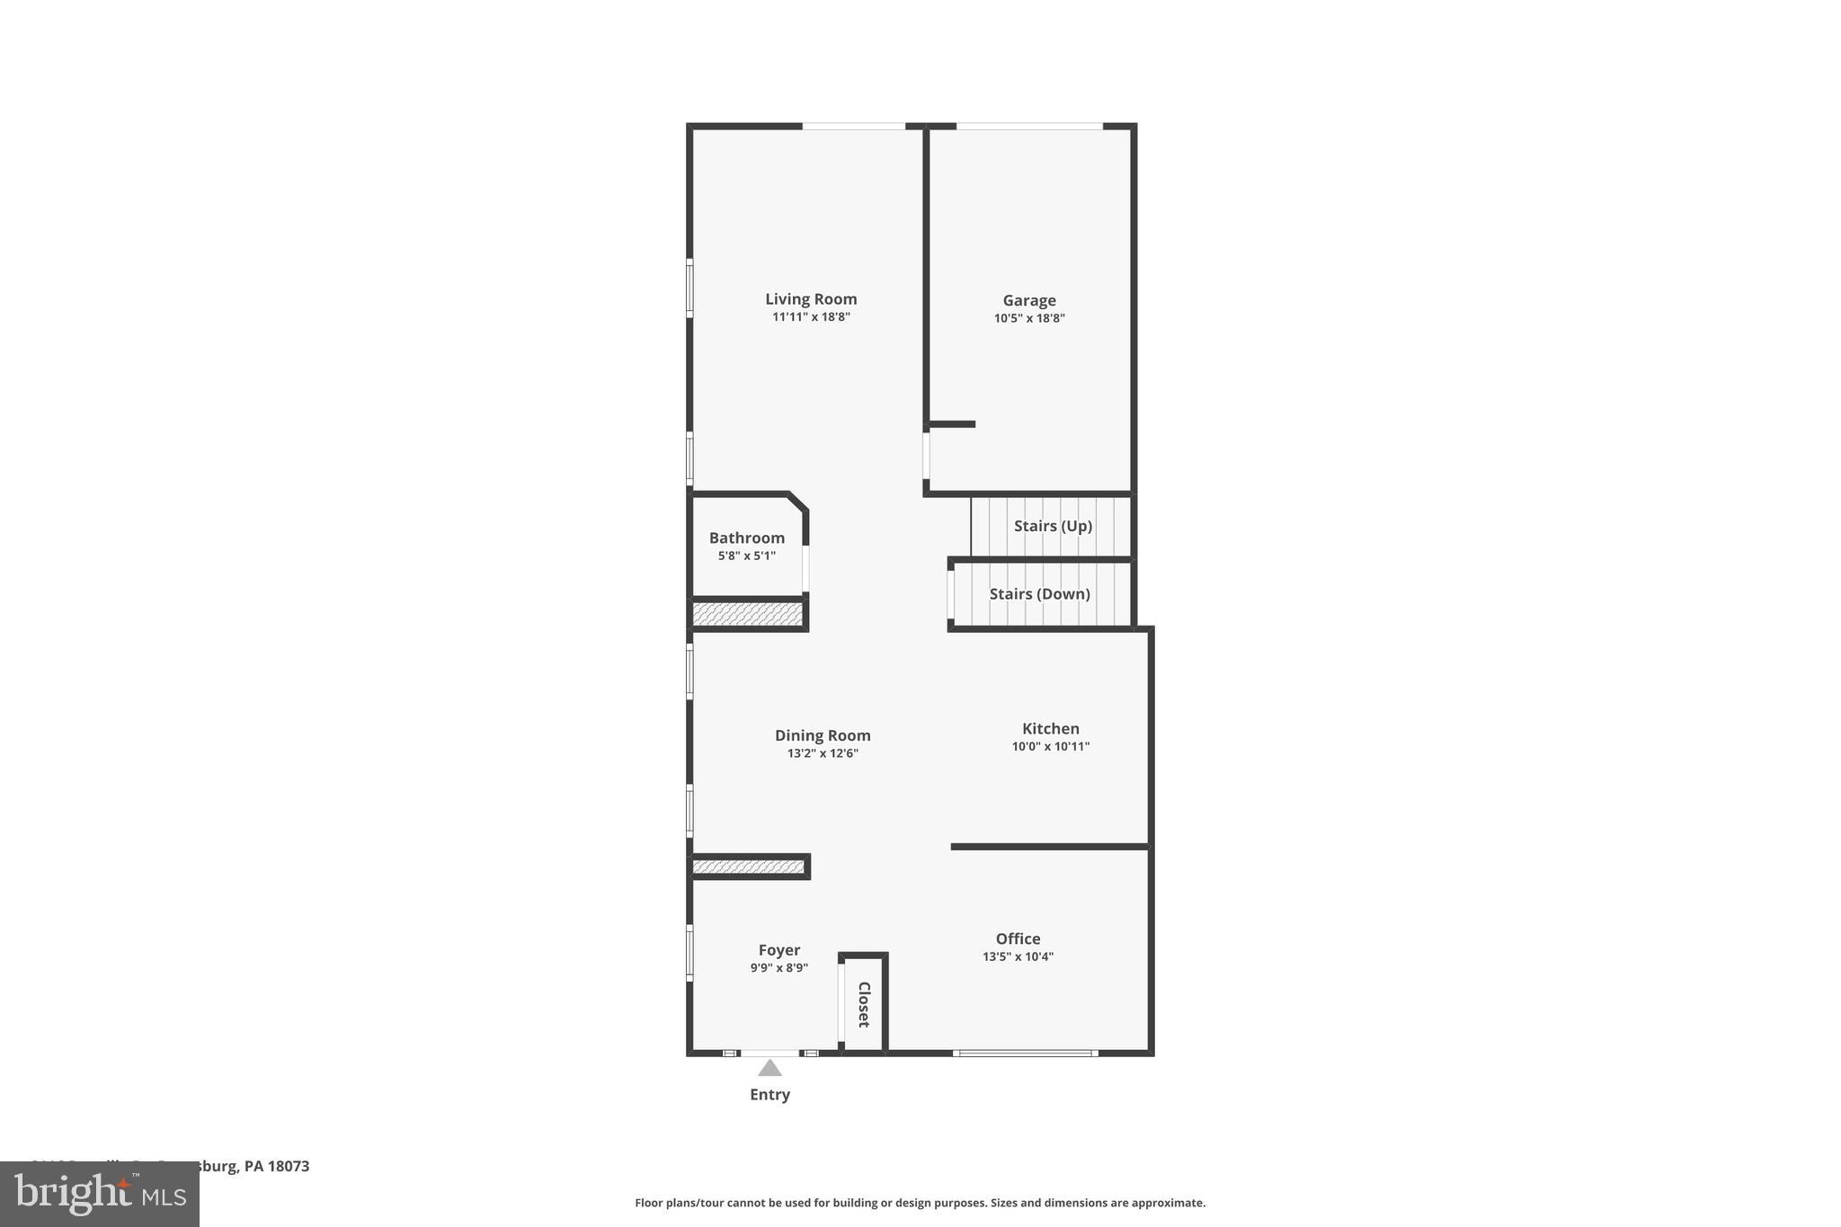
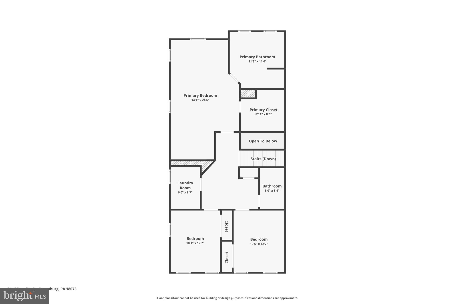
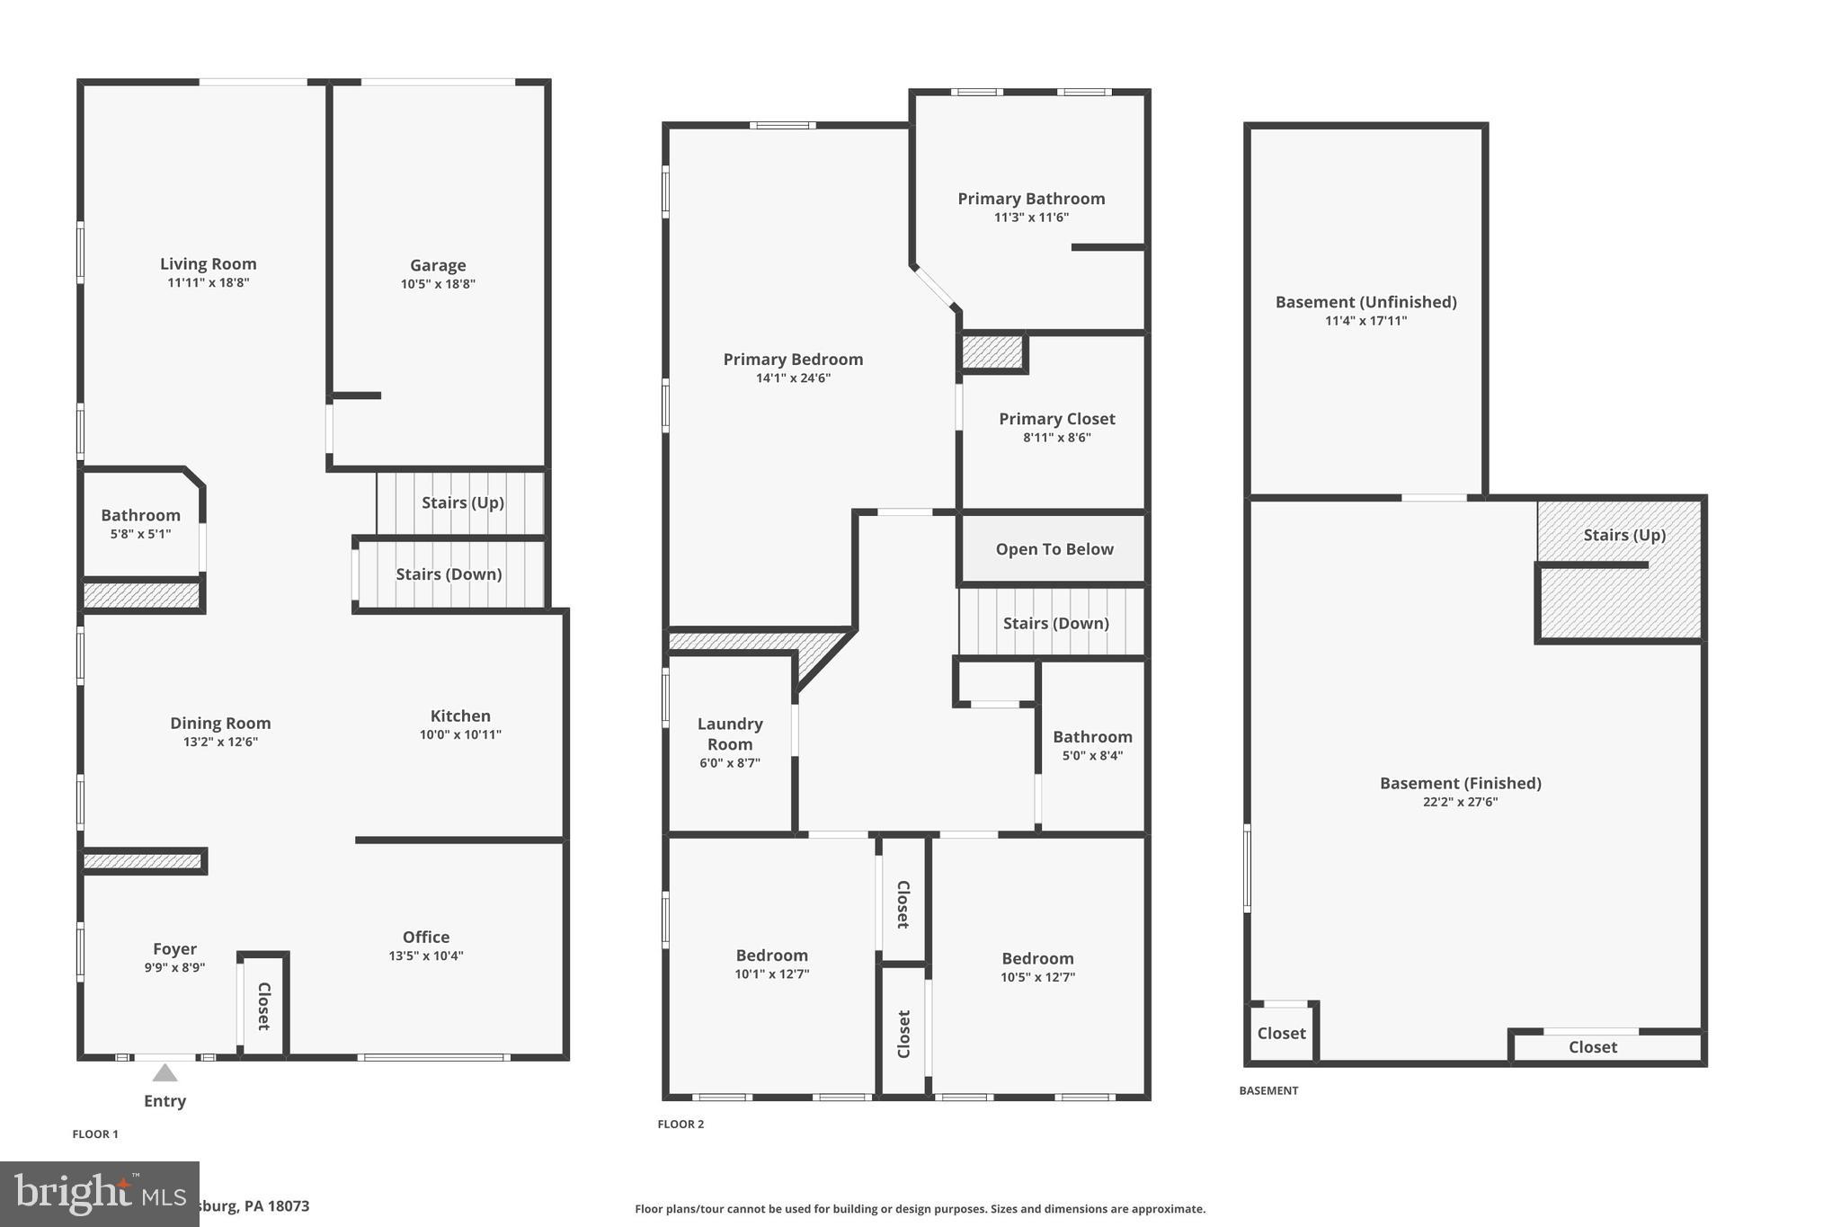
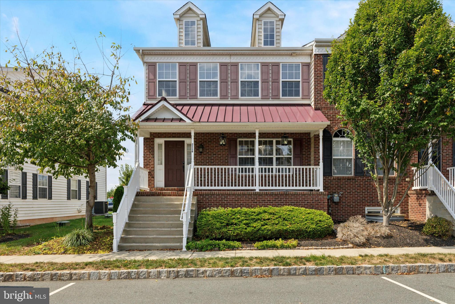
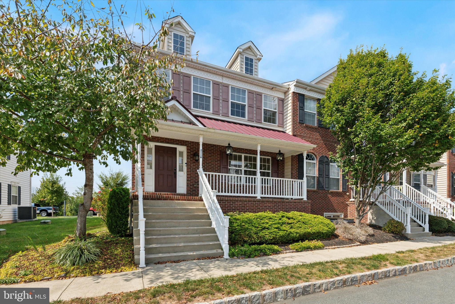
Your Dream Townhouse in Northgate! Step into style and comfort in this beautifully appointed 3-bedroom, 2.5-bath end-unit townhouse located in the sought-after Northgate community. Built in 2013 and offering over 2,000 sq ft of sunlit living space--plus a massive 550 sq ft finished basement--this home is the perfect blend of elegance and functionality. From the moment you walk in, the open-concept layout welcomes you with warmth and sophistication. Gleaming hardwood floors stretch across the spacious living and dining areas, while the chef's kitchen and adjacent den/office offer the ideal setup for entertaining or working from home. A stylish powder room adds convenience to the main floor. The finished basement is a true bonus--whether you envision a home theater, gym, playroom, or creative studio, this space is ready to flex with your lifestyle. Retreat to the upper level, where you'll find three generously sized bedrooms, a laundry room (no more hauling baskets!), and a luxurious primary suite featuring a huge walk-in closet and spa-like ensuite bath with double sinks, soaking tub, and a stall shower. Enjoy morning coffee or evening dinners on your private deck, with a backyard perfect for play, gardening, or simply soaking up the sunshine. The attached one-car garage adds convenience and storage.
Located in the top-rated Upper Perkiomen School District, this move-in-ready gem offers the space, style, and setting you've been searching for. Don't miss your chance to tour this standout home--schedule your showing before it's gone!
3
beds

3
baths

2,613 Sq.Ft. LIVING AREA

1,307 Sq.Ft. lot

Jaime Lipson

Jaime Lipson

Features & Amenities

Interior

  • total bedrooms3
  • Total bathrooms3
  • full bathrooms2
  • half bathroom1
  • Laundry room Upper Level
  • Flooring Carpet, Wood, Ceramic Tile, Hardwood, Vinyl
  • APPLIANCES Gas Water Heater
  • other interior Features Walk-In Closet(s), Ceiling Fan(s), Open Floorplan, Soaking Tub

Area & Lot

  • Status Sold
  • Living Area2,613 Sq.Ft.
  • Total Area2,613 Sq.Ft.
  • Lot Area1,307 Sq.Ft.
  • MLS® IDPAMC2153744
  • TypeTownhouse
  • YEAR BUILT2013
  • Architecture StylesColonial
  • School DistrictUPPER PERKIOMEN

Exterior

  • STORIES3
  • Garage Space1.0
  • water SourcePublic
  • PoolNone
  • roofAsphalt
  • parkingGarage, Driveway, Inside Entrance, Attached
  • HEAT TYPEPropane, Forced Air
  • AIR CONDITIONINGCentral Air, Ceiling Fan(s), Electric
  • sewerPublic Sewer
  • SubstructureConcrete Perimeter

Financial

  • Sales Price$390,000
  • Real Estate Tax $4,662/yr
  • HOA $128/mo
  • Zoning RES
View Virtual Tour

Your Real Estate Partner

Personalized service, strong advocacy, and trusted guidance—every step of the way.

Follow Me on Instagram