Leave a Message

Thank you for your message. I will be in touch with you shortly.

141 SUMAC STREET
141 SUMAC STREET
141 SUMAC STREET
141 SUMAC STREET
141 SUMAC STREET
141 SUMAC STREET
141 SUMAC STREET
141 SUMAC STREET
141 SUMAC STREET
141 SUMAC STREET
141 SUMAC STREET
141 SUMAC STREET
141 SUMAC STREET
141 SUMAC STREET
141 SUMAC STREET
141 SUMAC STREET
141 SUMAC STREET
141 SUMAC STREET
141 SUMAC STREET
141 SUMAC STREET
141 SUMAC STREET
141 SUMAC STREET
141 SUMAC STREET
141 SUMAC STREET
141 SUMAC STREET
141 SUMAC STREET
141 SUMAC STREET
141 SUMAC STREET
141 SUMAC STREET
141 SUMAC STREET
141 SUMAC STREET
141 SUMAC STREET
141 SUMAC STREET
141 SUMAC STREET
141 SUMAC STREET
141 SUMAC STREET
141 SUMAC STREET
141 SUMAC STREET
141 SUMAC STREET
SEE ALL PHOTOS
141 SUMAC STREET
141 SUMAC STREET
141 SUMAC STREET
141 SUMAC STREET
141 SUMAC STREET
141 SUMAC STREET
141 SUMAC STREET
141 SUMAC STREET
141 SUMAC STREET
141 SUMAC STREET
141 SUMAC STREET
141 SUMAC STREET
141 SUMAC STREET
141 SUMAC STREET
141 SUMAC STREET
141 SUMAC STREET
141 SUMAC STREET
141 SUMAC STREET
141 SUMAC STREET
141 SUMAC STREET
141 SUMAC STREET
141 SUMAC STREET
141 SUMAC STREET
141 SUMAC STREET
141 SUMAC STREET
141 SUMAC STREET
141 SUMAC STREET
141 SUMAC STREET
141 SUMAC STREET
141 SUMAC STREET
141 SUMAC STREET
141 SUMAC STREET
141 SUMAC STREET
141 SUMAC STREET
141 SUMAC STREET
141 SUMAC STREET
141 SUMAC STREET
141 SUMAC STREET
141 SUMAC STREET
Sold

141 SUMAC STREET

141 SUMAC STREET, PHILADELPHIA, PA 19128

$640,000
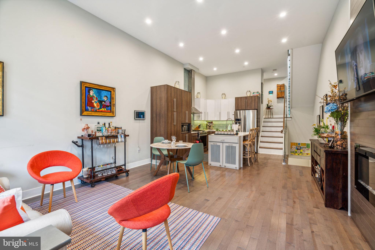
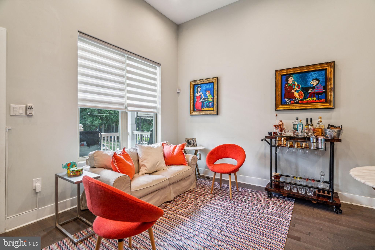
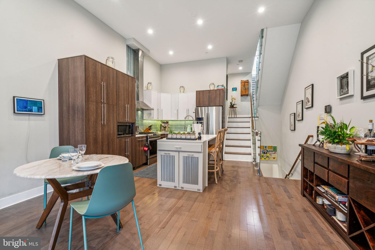
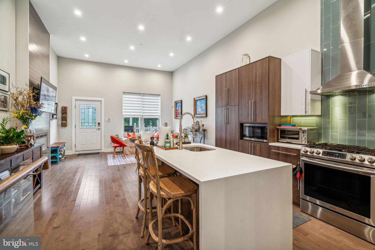
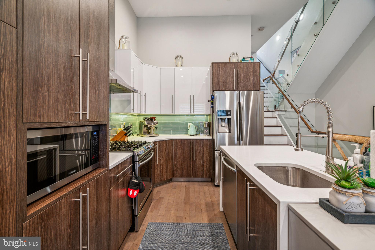
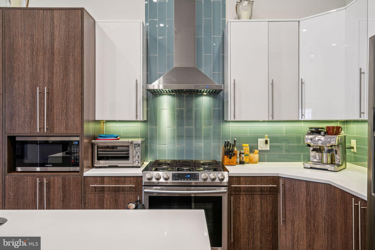
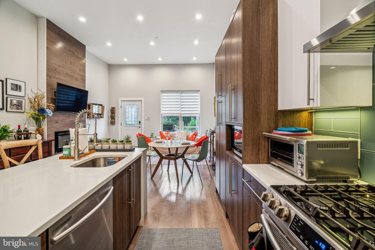
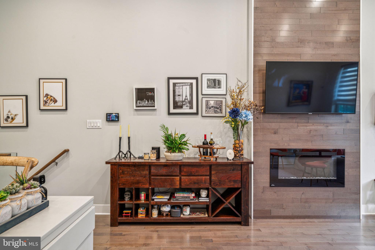
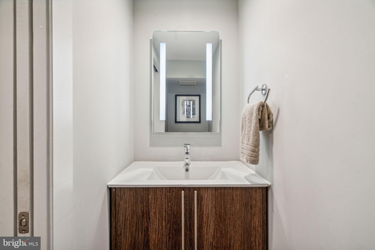
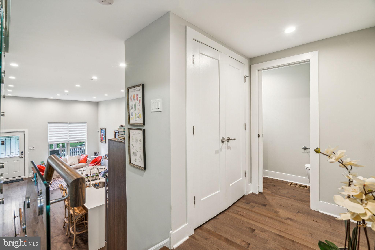
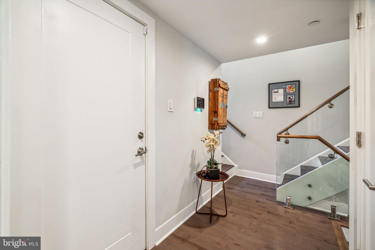
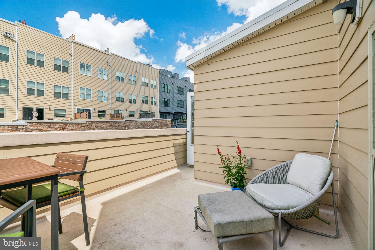
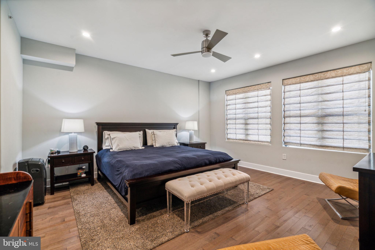
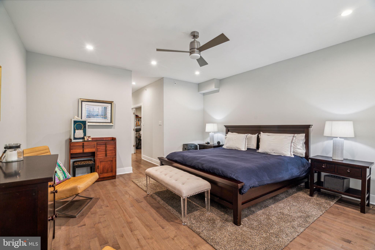
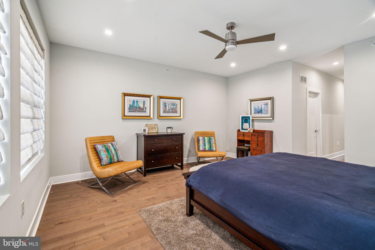
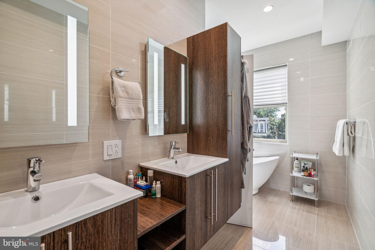
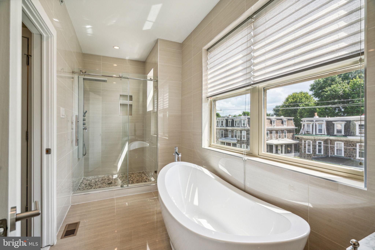
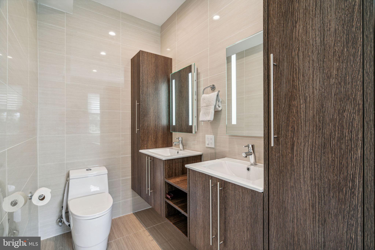
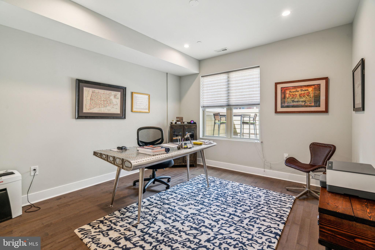
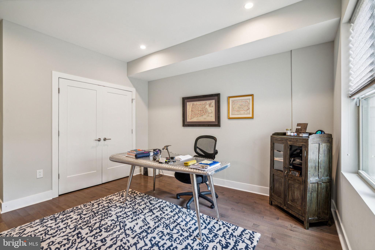
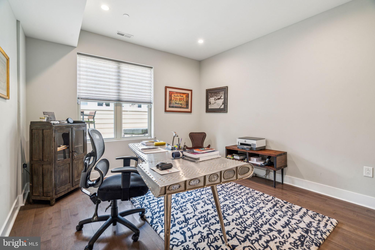
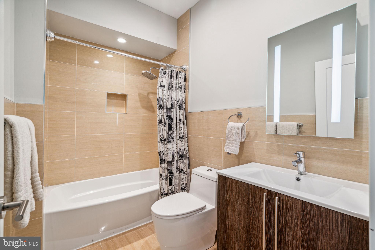
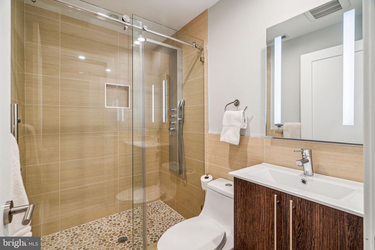
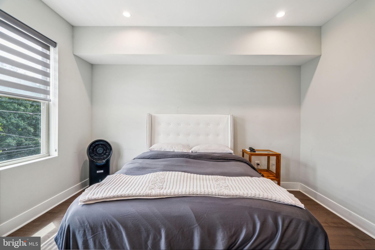
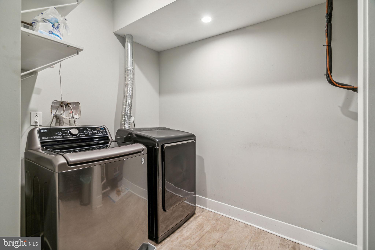
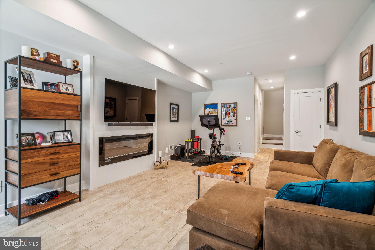
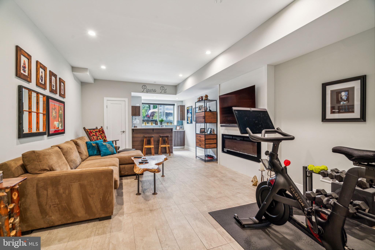
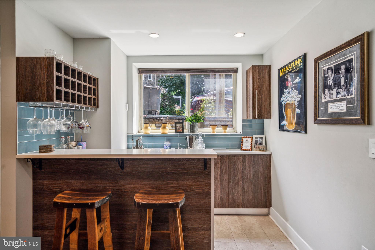
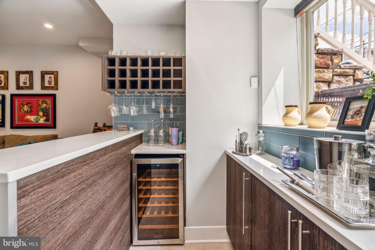
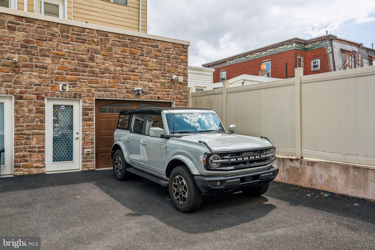
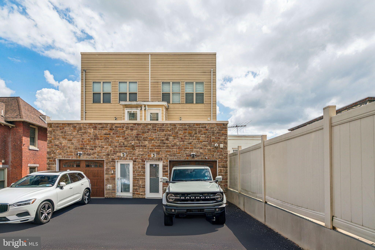
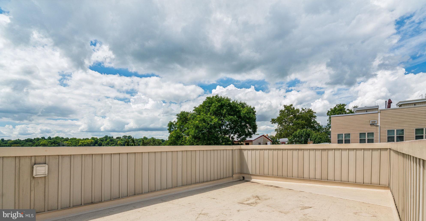
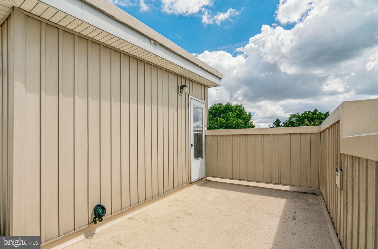
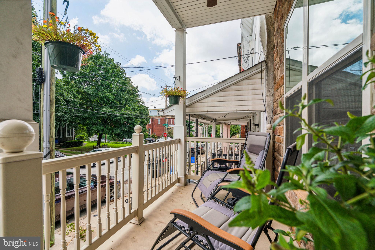
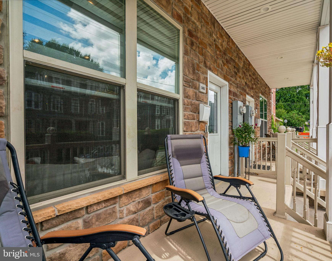
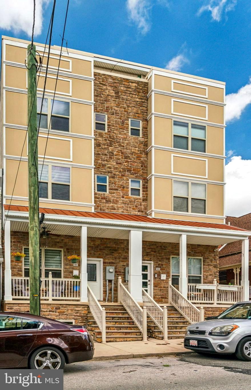
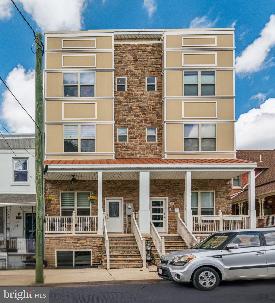
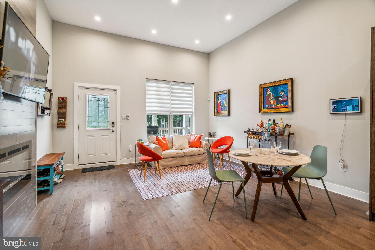
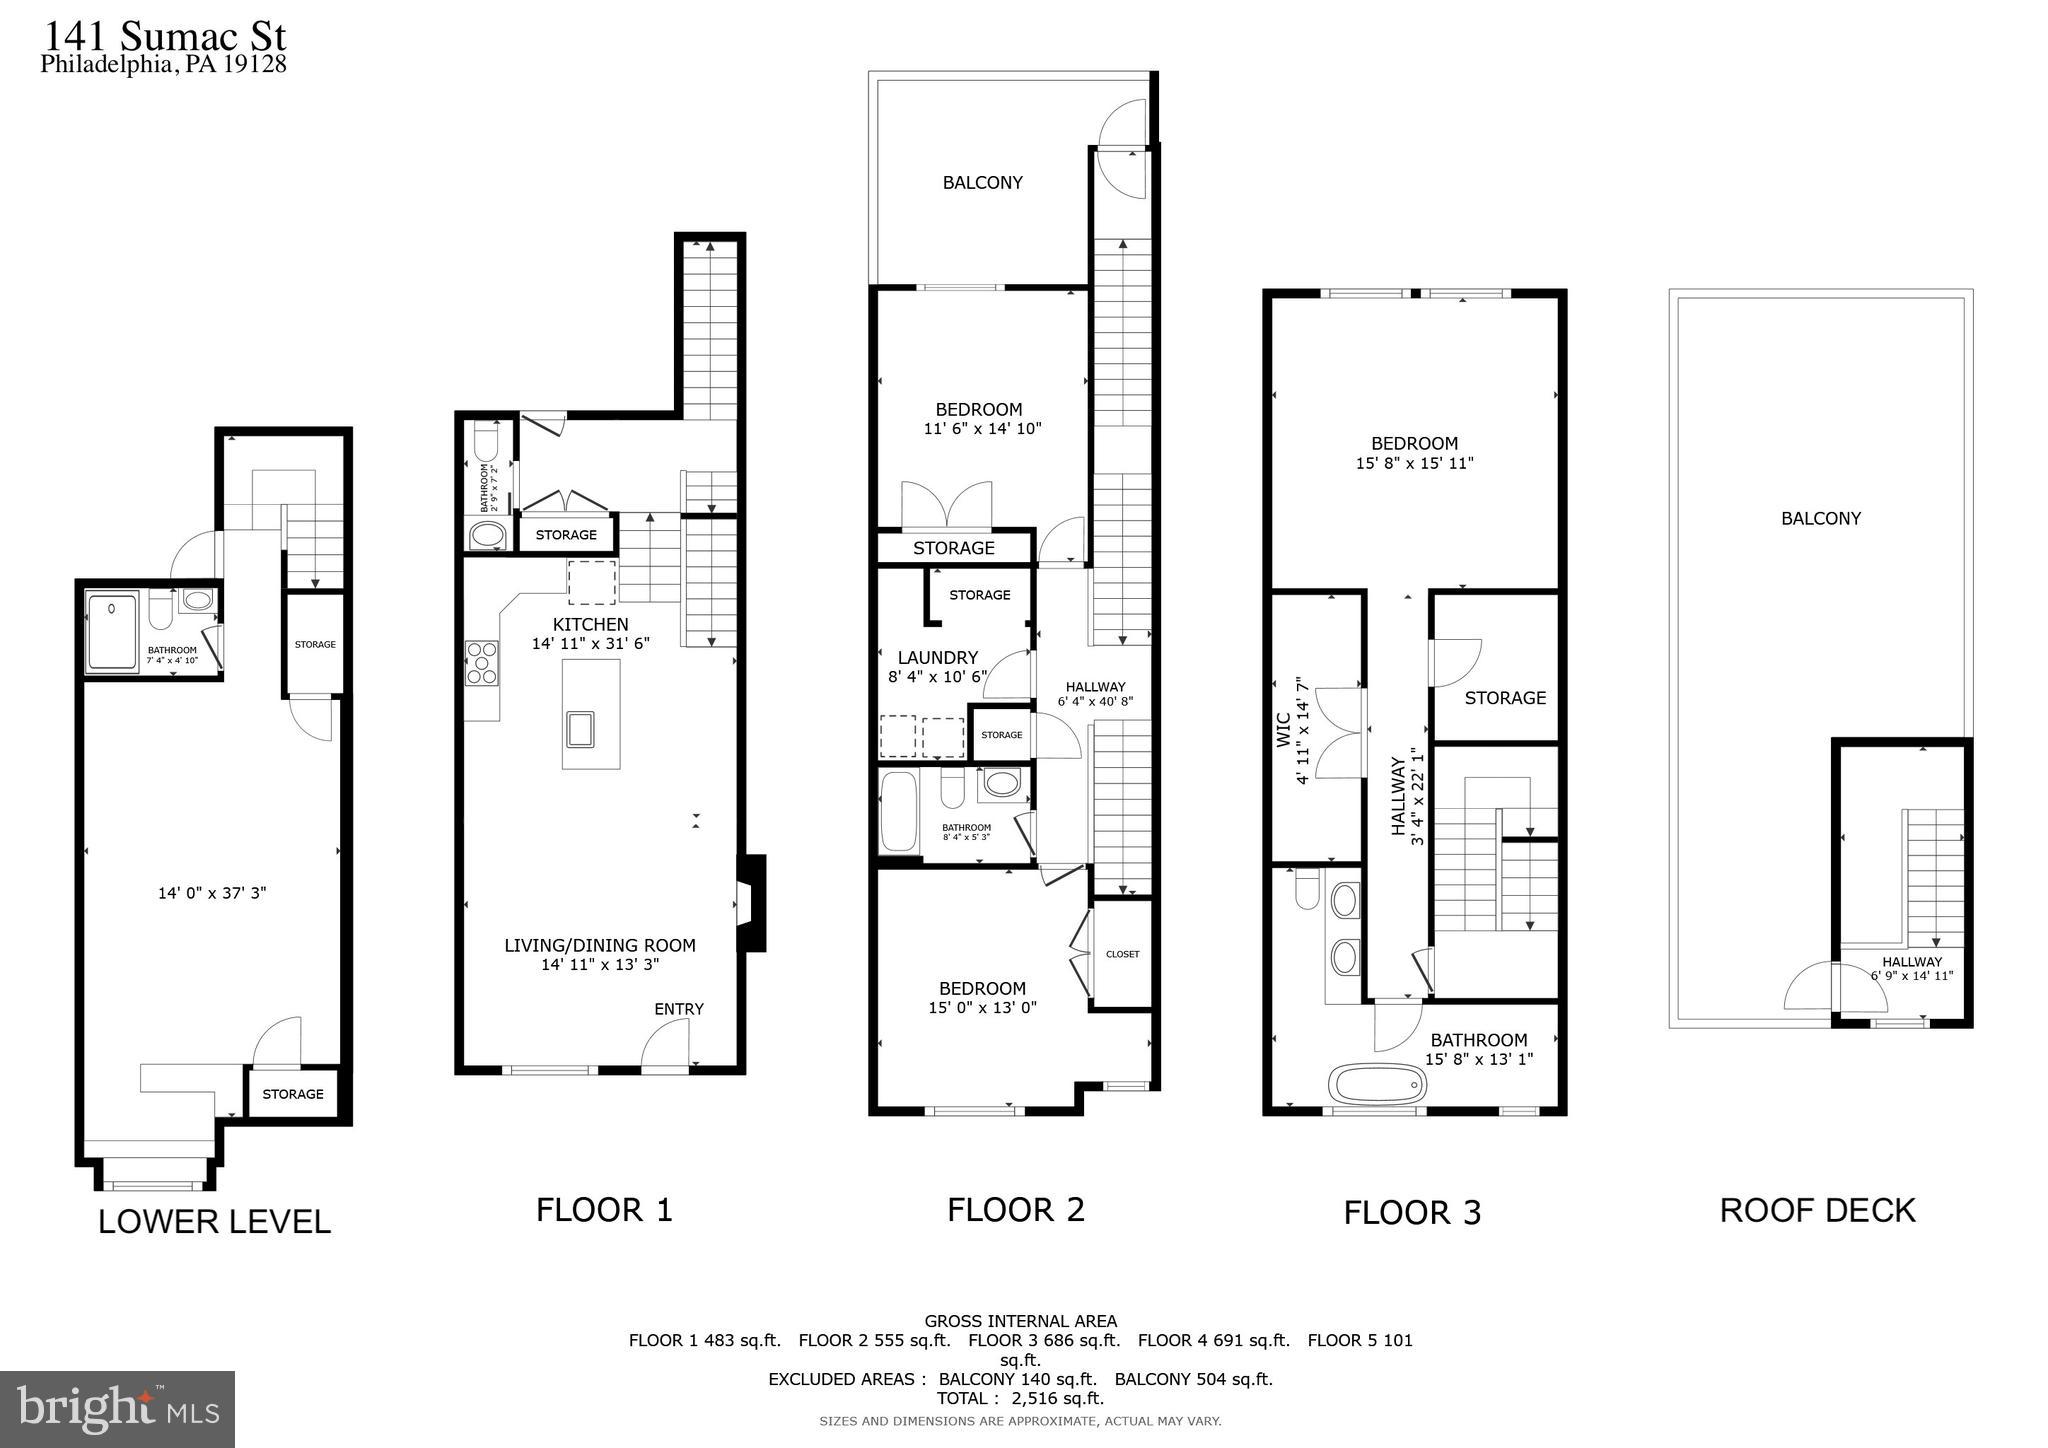
NOW OFFERING a 5.75% first year rate*, please reach out to the listing agent for details & qualifying information. 141 Sumac Street offers over 3,200 sq. ft. of handsomely appointed living space in a 7-year young home that still feels like new. Featuring 3 bedrooms, 4 bathrooms, 2 decks, 2-car parking (garage & driveway), and a beautifully finished lower level. Step up to a brand new covered front porch and into an open concept living, dining, & kitchen area w/13+ foot ceilings, recessed lighting, and stunning smoke-gray wood floors. The sleek kitchen boasts custom cabinetry, and white quartz countertops, providing lots of storage and prep space and outfitted with a stainless steel appliance package including a commercial-grade gas range. Frameless solid tempered glass stair railings and a 42-inch wall fireplace add modern elegance to the space. Just a few steps up, is a half bath, large coat closet, and inside access from the oversized Garage. This level also offers access to the first of two outdoor decks at the rear of the home. The 2nd level is home to two substantial bedrooms, a 3-piece hall bath, and a convenient laundry room with full-sized washer and dryer, and storage cabinetry. Third floor is dedicated to the luxurious primary suite, complete w/two oversized walk-in closets and a spa-like bathroom comprised of a freestanding tub, dual sinks, a seamless glass walk-in shower, and abundant natural light. From here, step up to the expansive rooftop deck to enjoy incredible sunsets and panoramic views of the treetops and city skyline. The fully finished lower level is perfect for a media or family room, w/space for a gym or workout area. This level also includes a full bath, a custom bar w/stone countertops, bar seating, a beverage center, and an expansive wall fireplace that adds warmth and ambiance. The attached rear garage and driveway offer parking for two cars, accessed via a shared drive off Sumac St. Closet and storage space abounds along with custom window treatments, making this home truly move-in ready. Enjoy the best of both worlds with easy access to Center City, major roadways, and Main Street Manayunk, all while residing in a green, garden-like neighborhood just steps from the train station, Wissahickon trails, and local favorites like Rox Cafe, Dottie's Coffee, Wissahickon Bar & Grille, and more.
3
beds

4
baths

3,200 Sq.Ft. LIVING AREA
1,527 Sq.Ft. lot

Jaime Lipson

Jaime Lipson

Features & Amenities

Interior

  • total bedrooms3
  • Total bathrooms4
  • full bathrooms3
  • half bathroom1
  • Laundry room Upper Level
  • Flooring Ceramic Tile, Wood
  • Fireplace Electric
  • APPLIANCES Range, Electric Water Heater, Dishwasher, Disposal, Exhaust Fan, Stainless Steel Appliance(s)
  • other interior Features Bar, Kitchen Island, Recessed Lighting, Walk-In Closet(s), Open Floorplan

Area & Lot

  • Status Sold
  • Living Area3,200 Sq.Ft.
  • Total Area3,200 Sq.Ft.
  • Lot Area1,527 Sq.Ft.
  • MLS® IDPAPH2418244
  • TypeTownhouse
  • YEAR BUILT2017
  • NeighborhoodDresher
  • Architecture StylesTraditional
  • School DistrictTHE SCHOOL DISTRICT OF PHILADELPHIA

Exterior

  • STORIES3
  • Garage Space1.0
  • water SourcePublic
  • PoolNone
  • roofFiberglass
  • parkingOff Street, Garage, Driveway, Inside Entrance, Attached
  • HEAT TYPEExhaust Fan, Natural Gas, Forced Air, Central
  • AIR CONDITIONINGCentral Air, Gas, Electric
  • sewerPublic Sewer
  • SubstructureConcrete Perimeter

Financial

  • Sales Price$640,000
  • Real Estate Tax $1,895/yr
  • HOA $65/mo
  • Zoning RSA3

Dresher

Explore

Your Real Estate Partner

Personalized service, strong advocacy, and trusted guidance—every step of the way.

Follow Me on Instagram