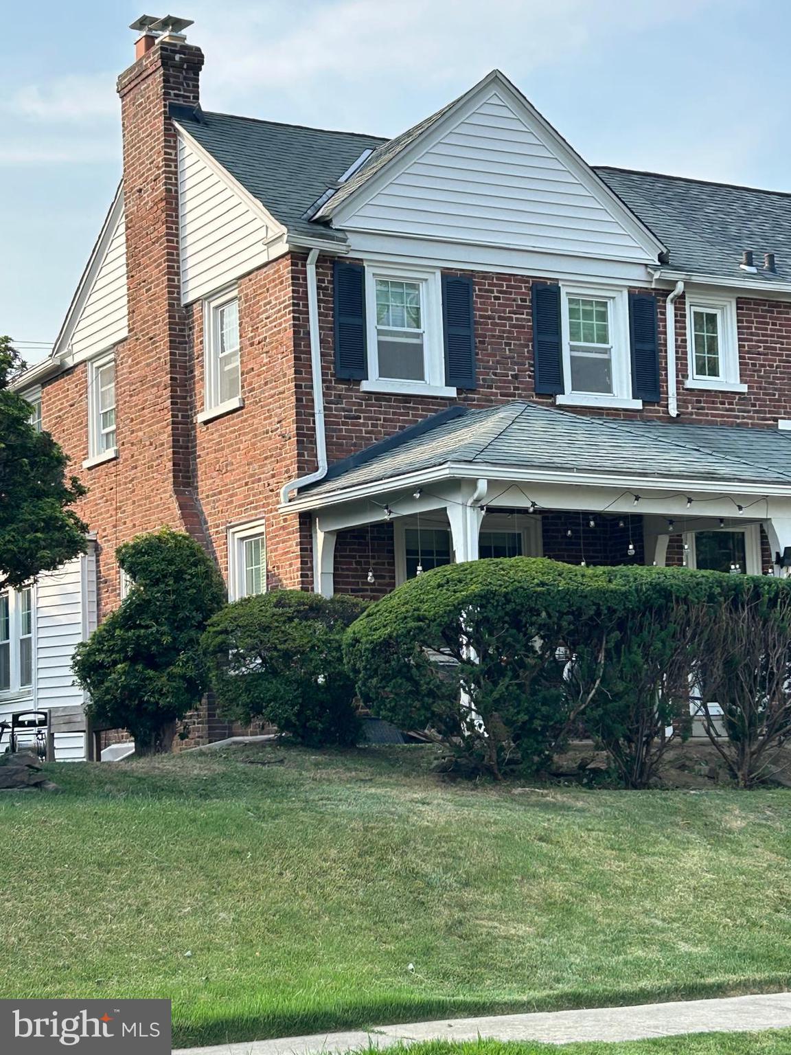
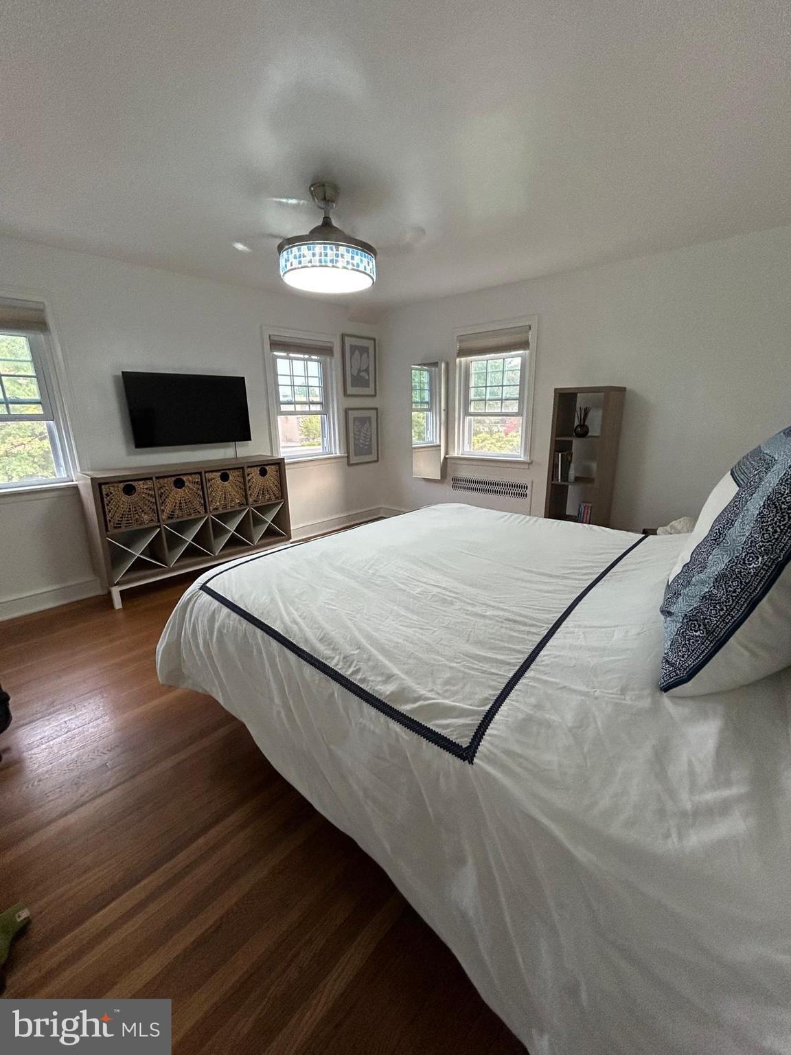
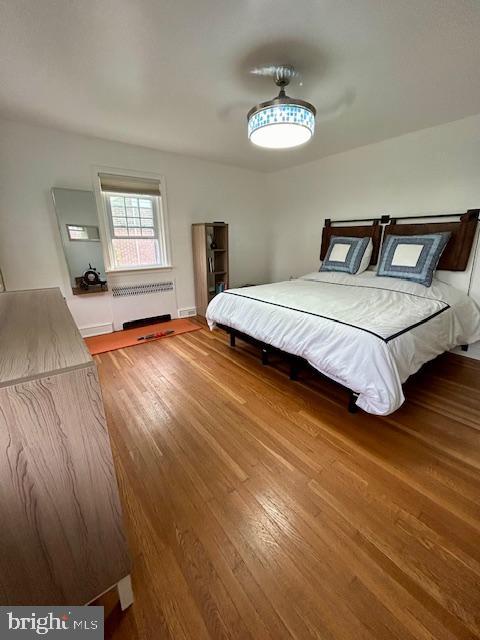
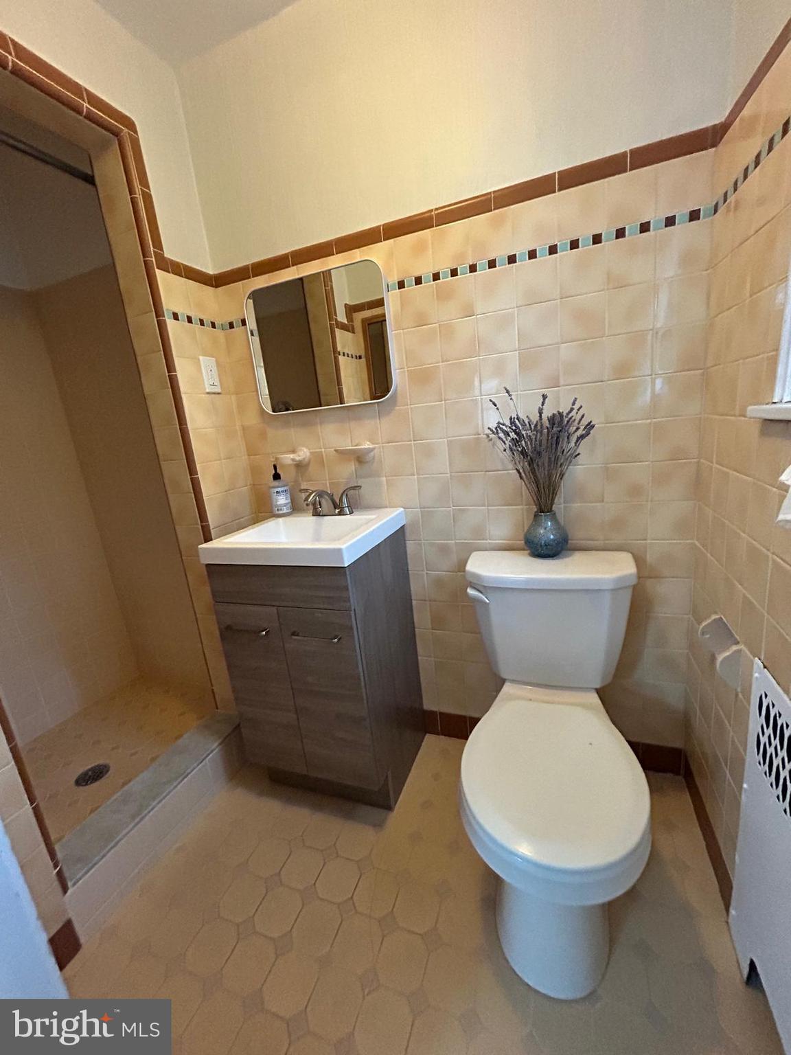
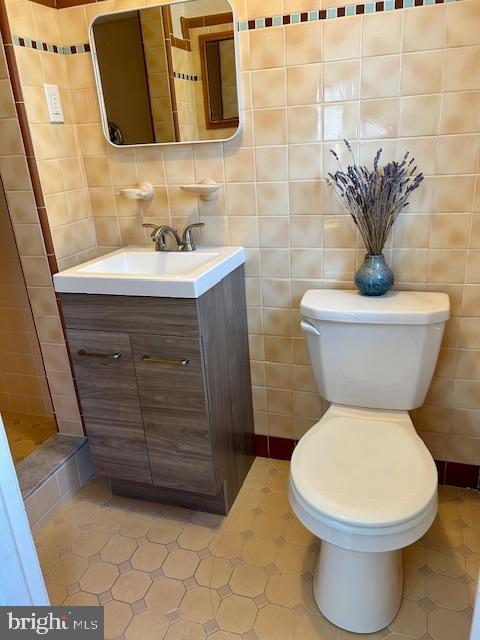
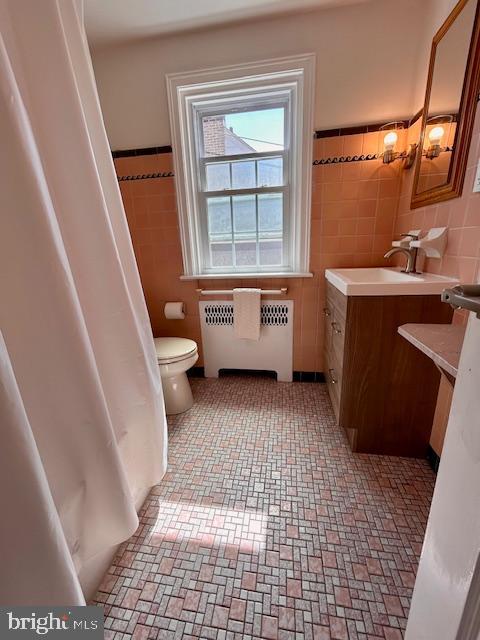
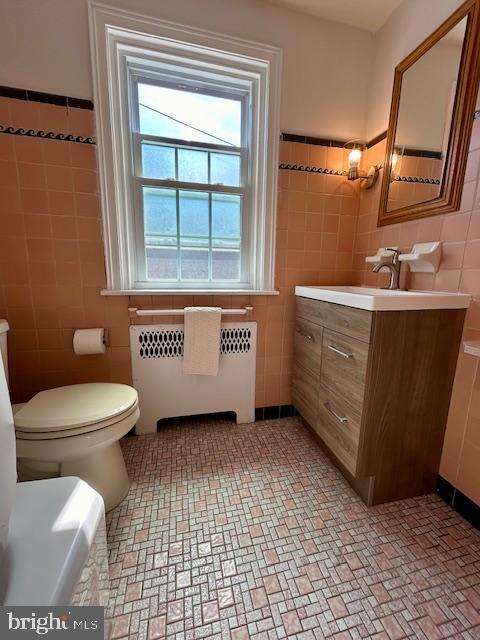
This charming home, built in 1936, has been fully renovated and is move-in ready. It is available with or without furnishings. Nestled in the desirable neighborhood of Wynnewood, PA, the property features 3 bedrooms and 2.5 bathrooms spread across 1,602 square feet, with an additional 800 square feet in the basement, including a brand new half bath.
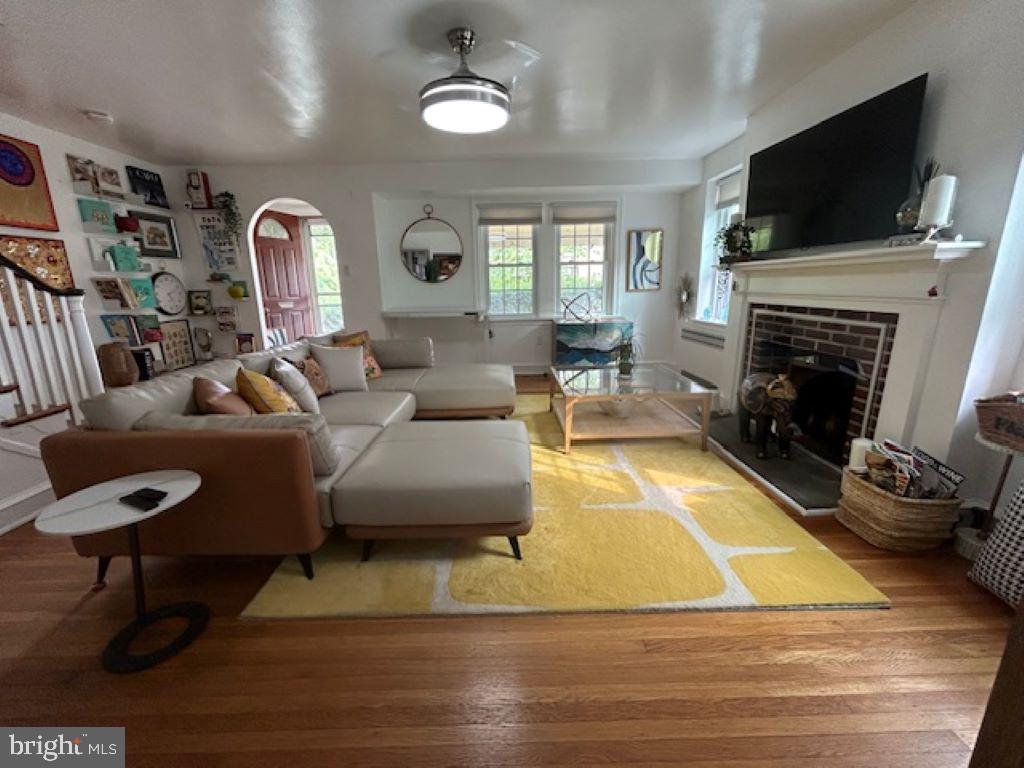
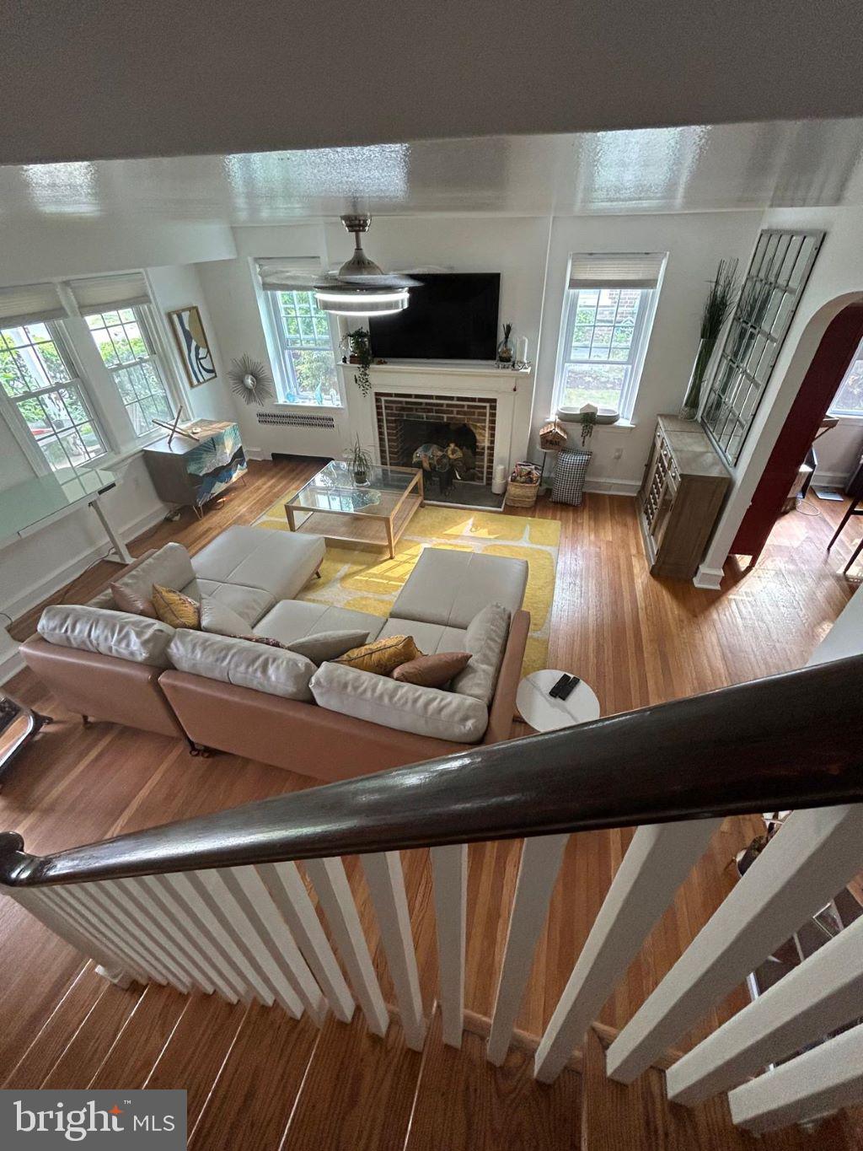
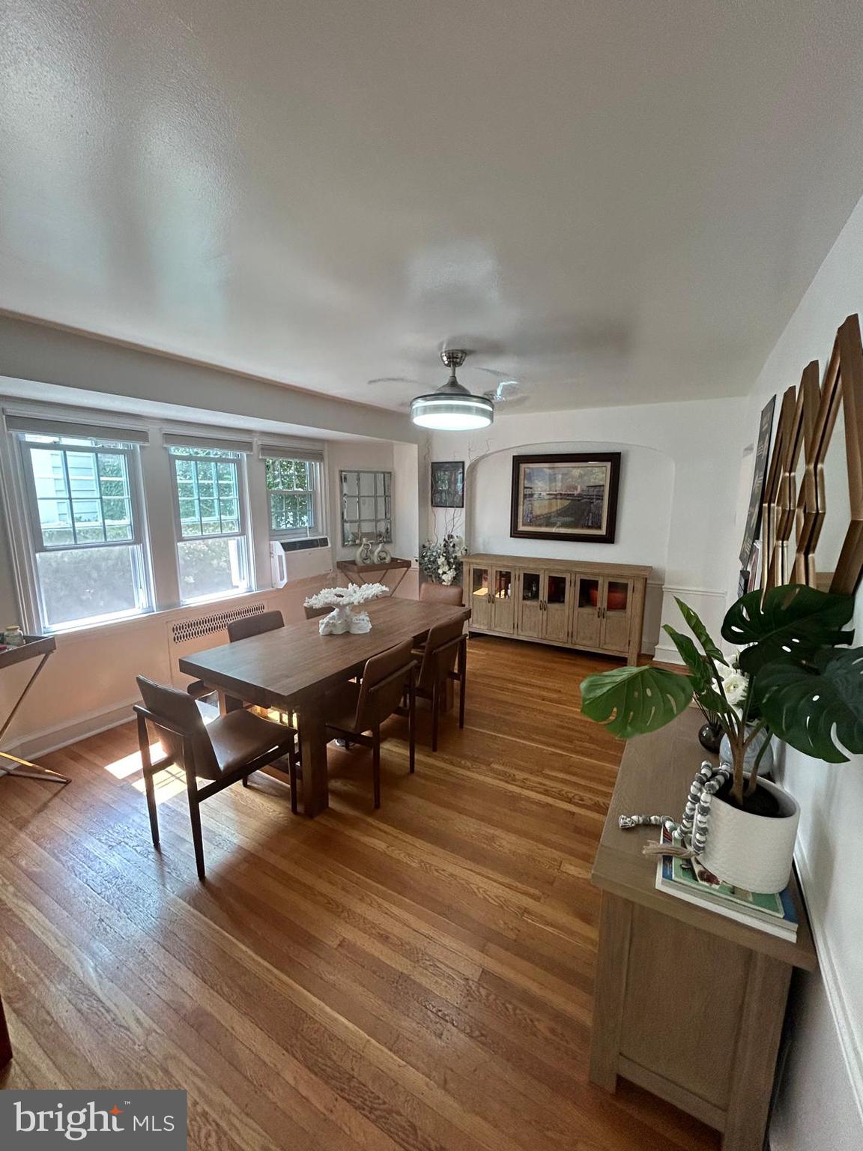
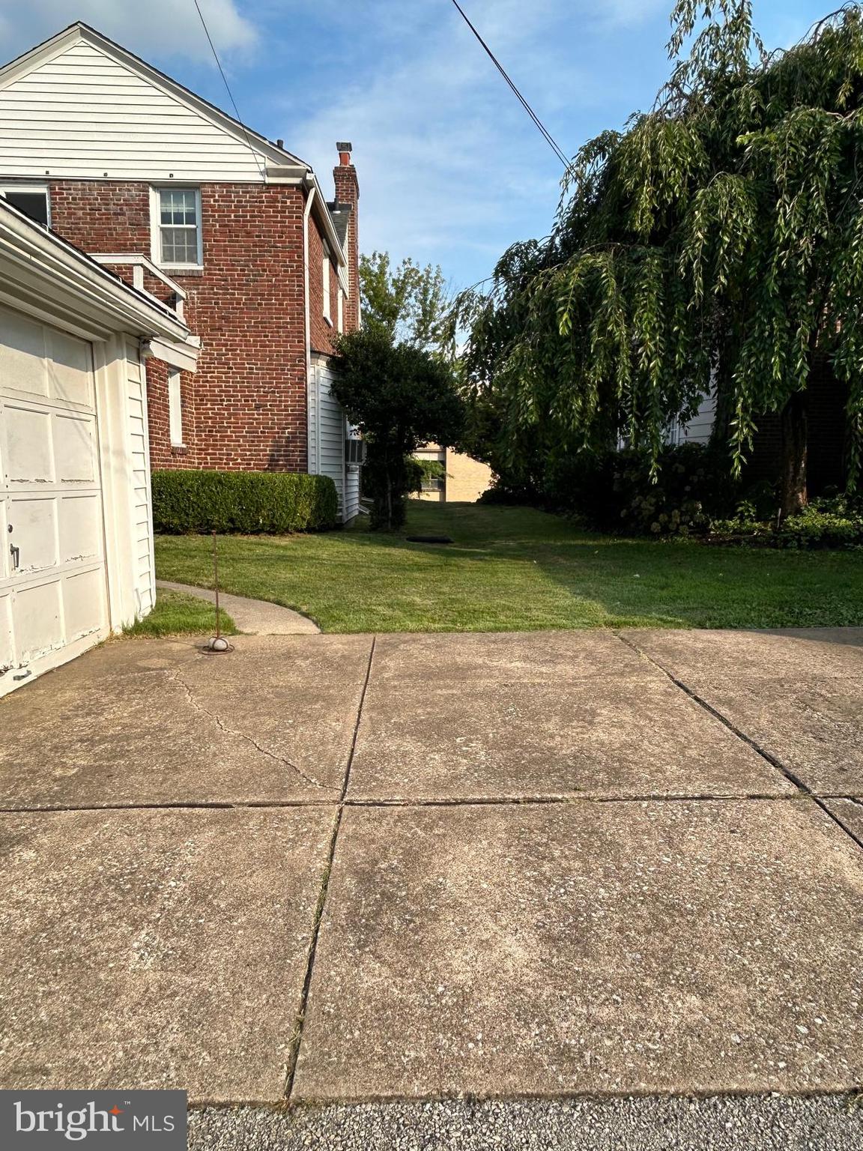
The classic architecture boasts a well-maintained exterior and mature landscaping, enhancing its curb appeal. Inside, the spacious layout is filled with natural light. The main floor includes a cozy living room with a fireplace, perfect for family gatherings or quiet evenings. Adjacent to the living room, the dining room offers an elegant space for entertaining guests.
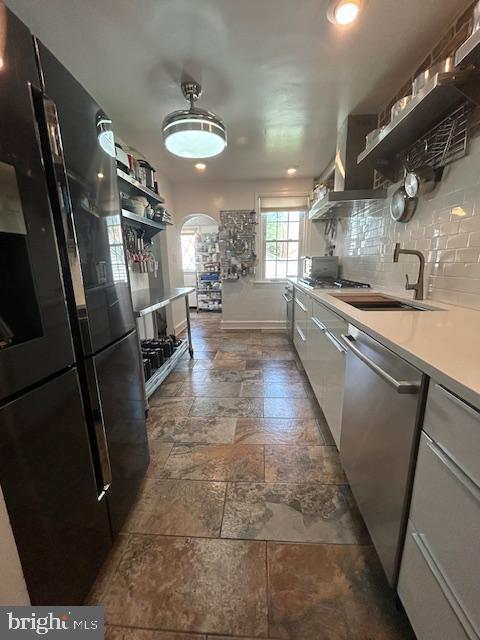
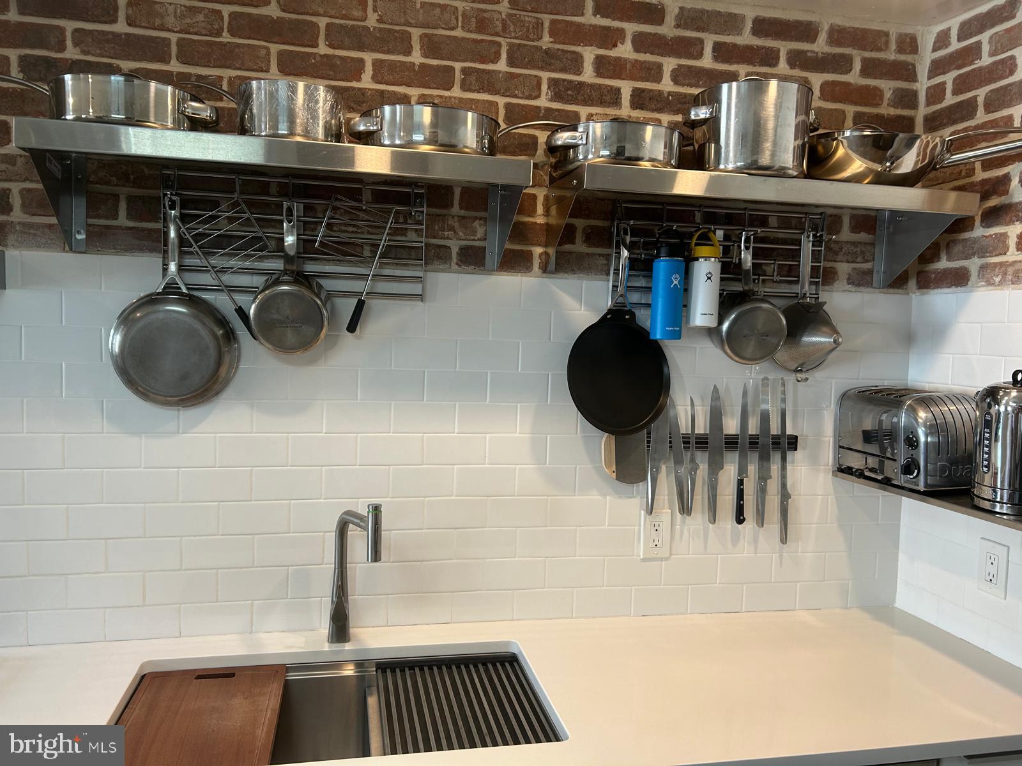
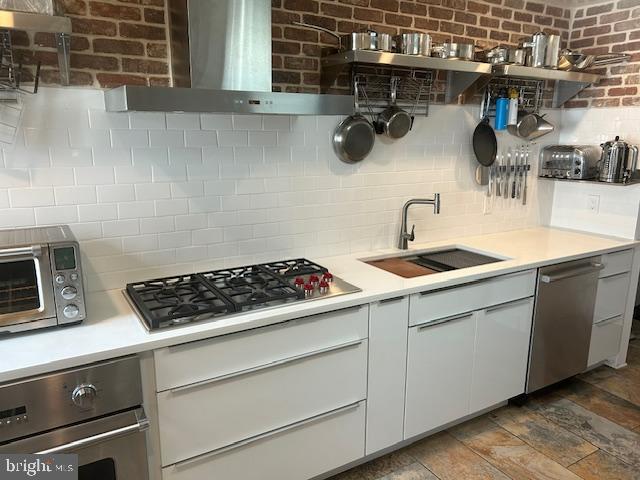
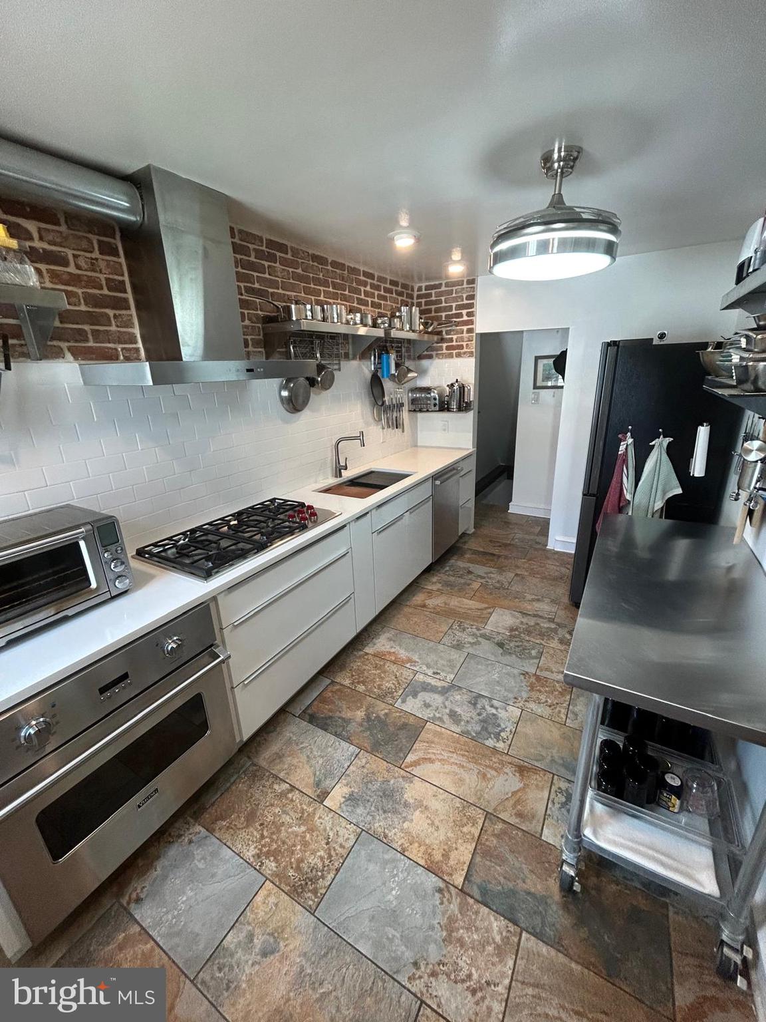
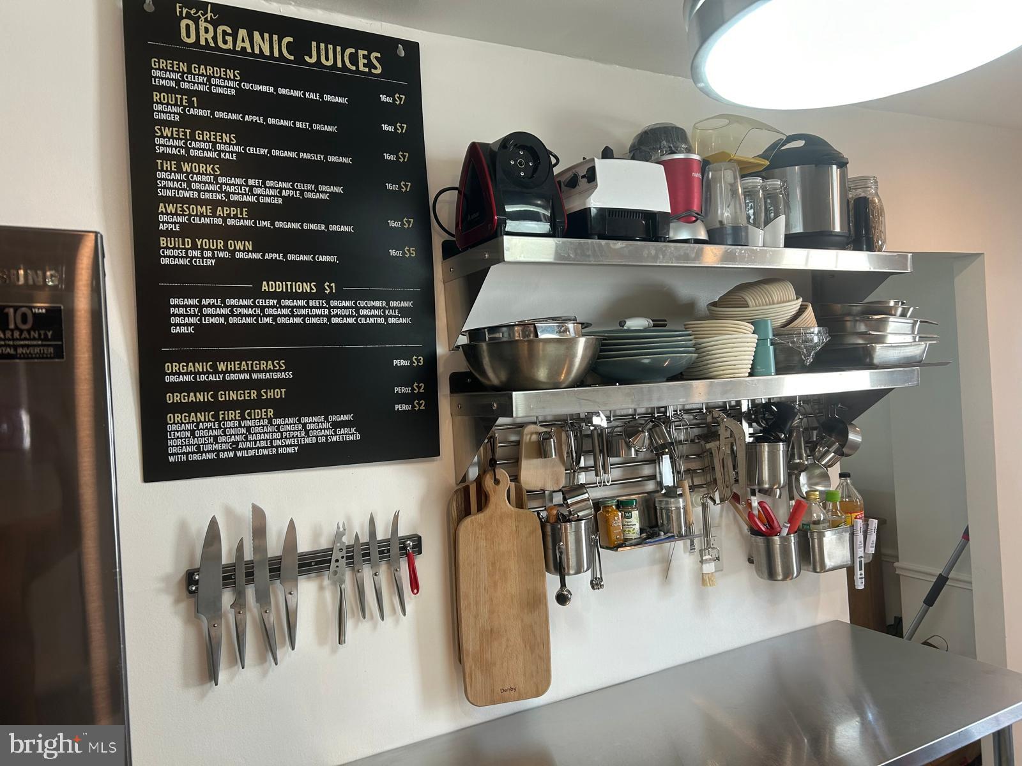
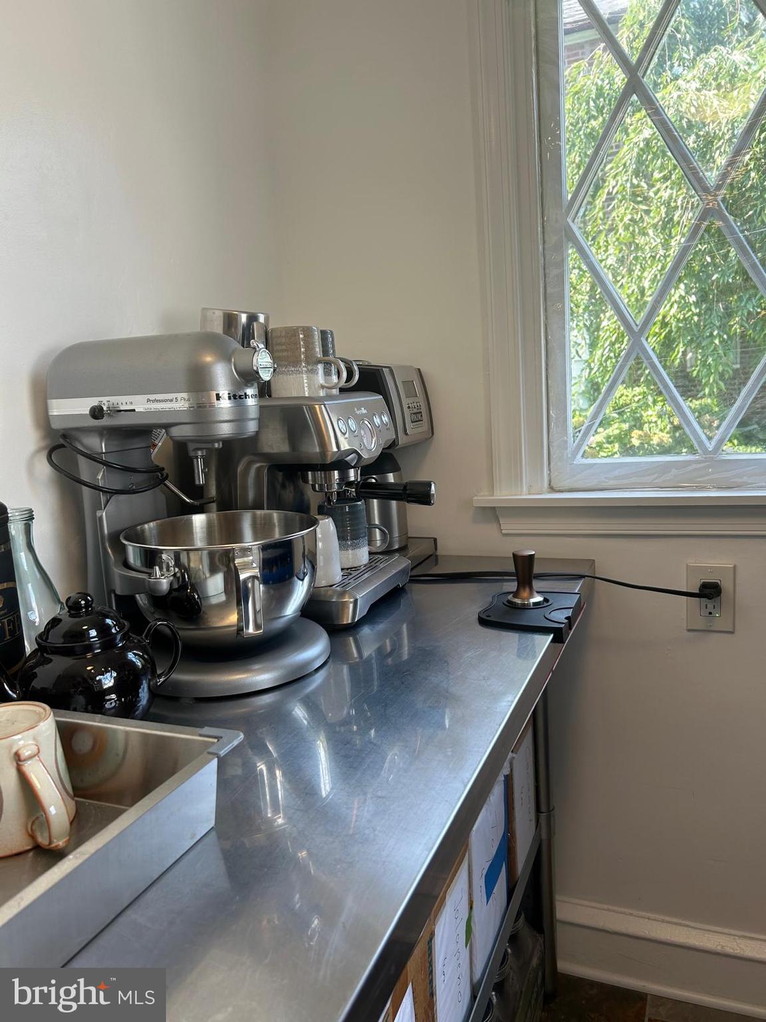
The commercially licensed kitchen is equipped with high-end Viking, Wolf, and Bosch professional-grade appliances, ample counter space, and a sun-drenched open pantry/coffee bar nook, making it ideal for everyday cooking, hosting, or starting a home-based business.
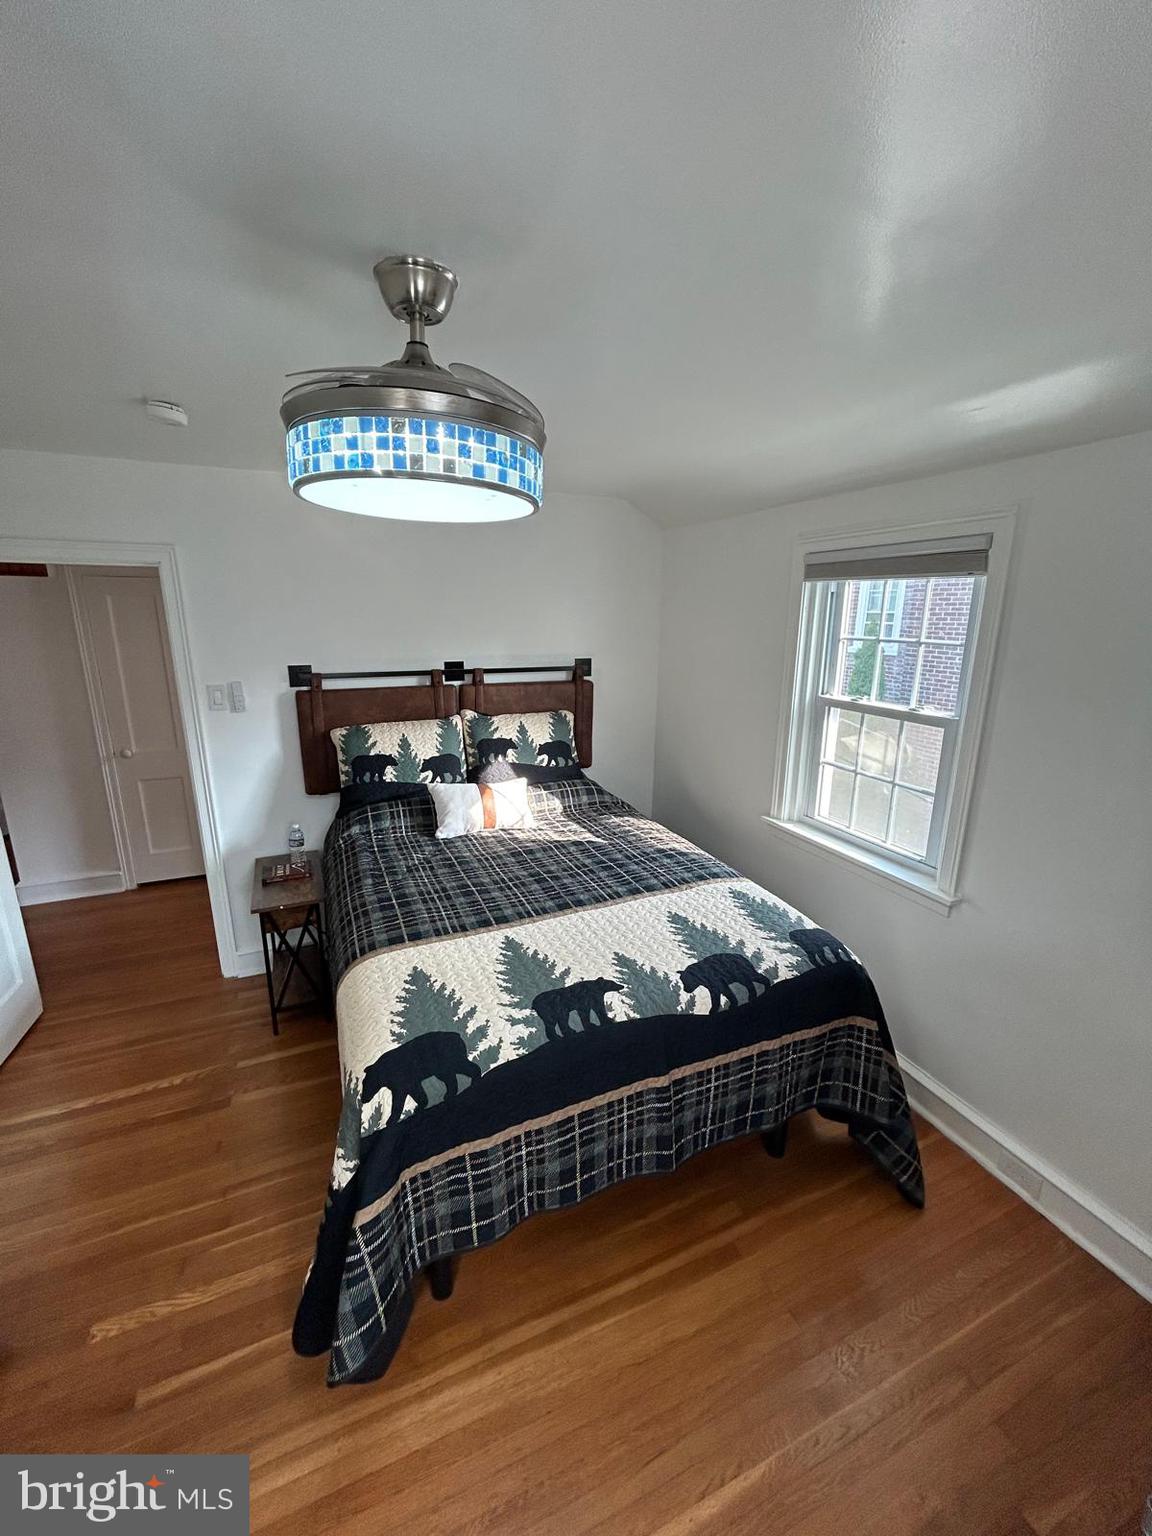
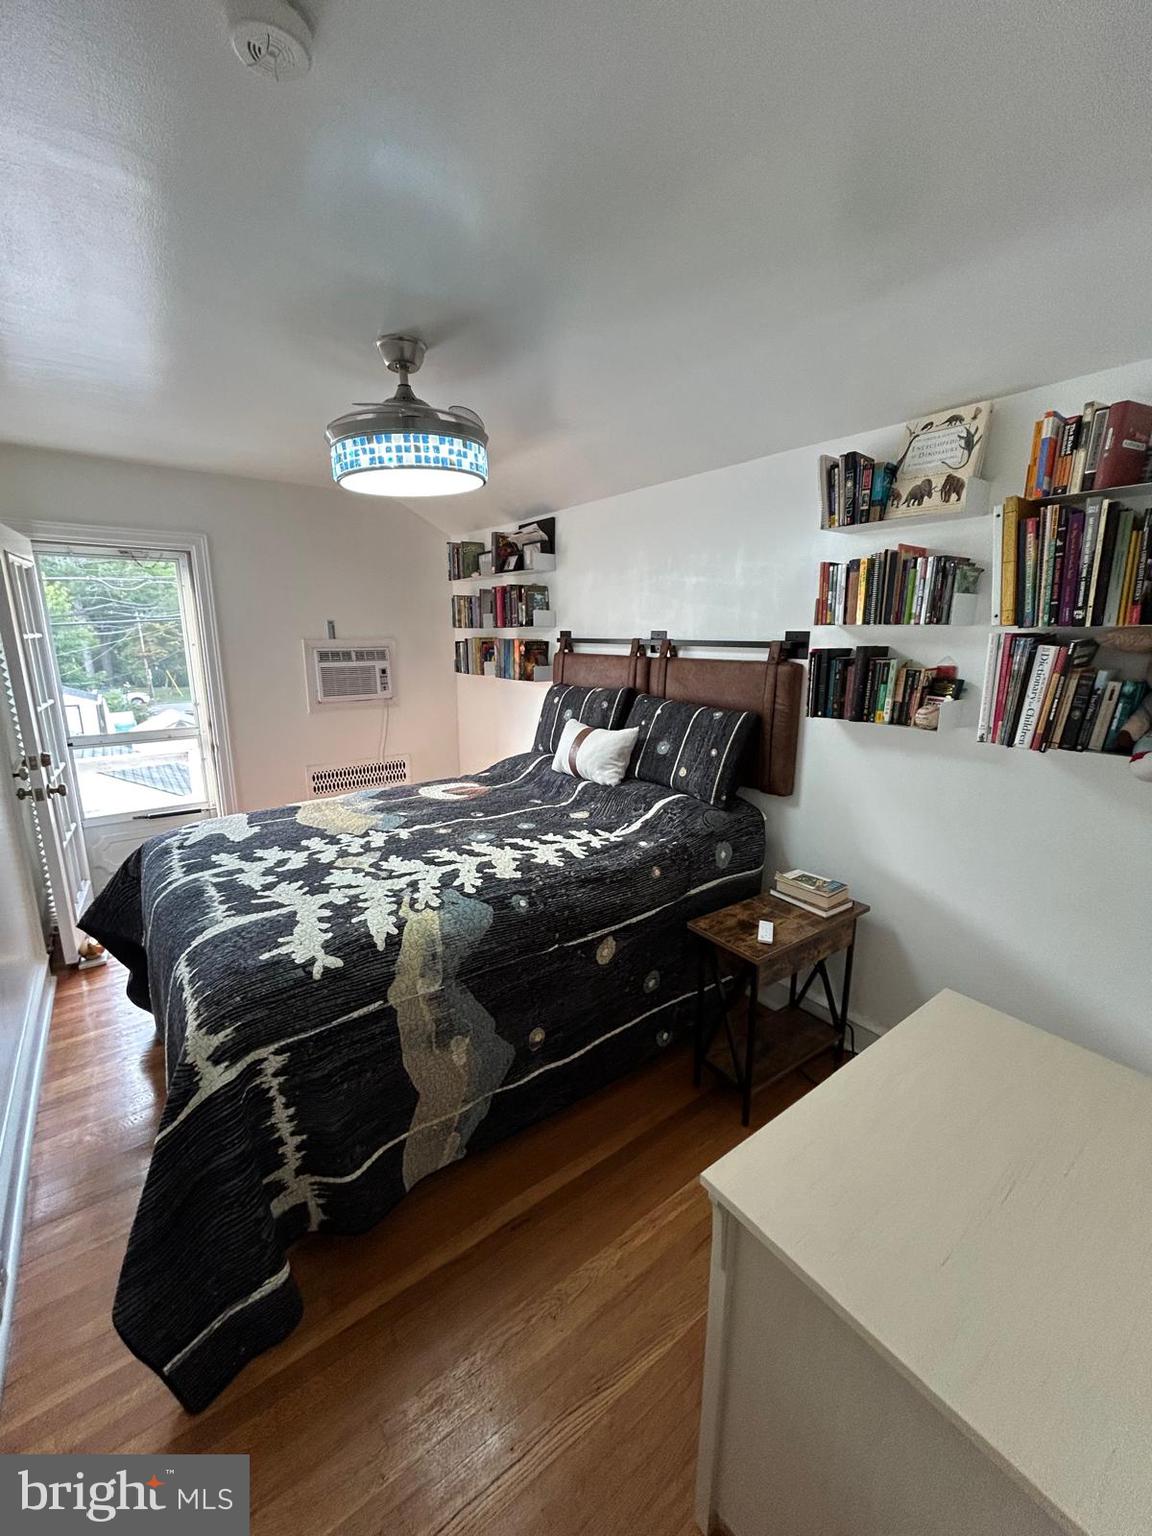
Upstairs, the three bedrooms provide comfortable and private retreats. The master bedroom features a walk-in closet and an en-suite bathroom. The additional bedrooms are well-sized, share a second bathroom with contemporary fixtures, and one even has a balcony.
The partially finished basement can serve as a home office, gym, or playroom, offering additional flexibility. The backyard provides a peaceful outdoor space with a patio area for dining and relaxation, plus a dedicated parking space and a 1-car garage.
Located within a short distance of top-rated schools, huge biking / walking trails, dog park, tennis courts, shopping centers, parks, and public transportation, this home is ideally situated for convenience and comfort. Wynnewood's vibrant community and amenities make it a sought-after location for families and professionals alike.
Bonus: Basement has its own brand new 1/2 bath and private entrance which can serve as an in-law unit. The home is available with all furnishings, including commercial-grade pots, pans, and tools, outside of closing. The owner's state and local commercial business license or assets do not convey. Refrigerator and personal effects do not convey.