Leave a Message

Thank you for your message. I will be in touch with you shortly.

1019 RIVERWALK DRIVE
SEE ALL PHOTOS
1019 RIVERWALK DRIVE
Sold

1019 RIVERWALK DRIVE

1019 RIVERWALK DRIVE, PHOENIXVILLE, PA 19460

$702,500
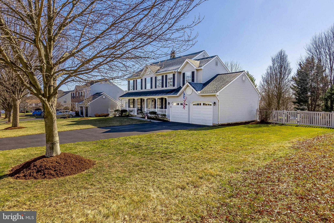
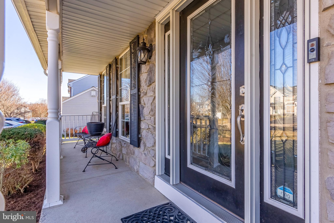
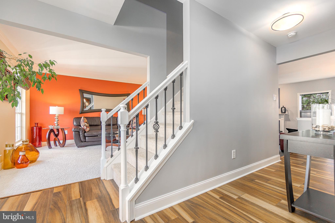
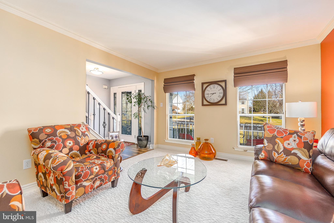
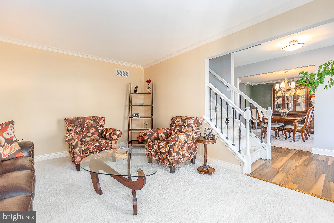
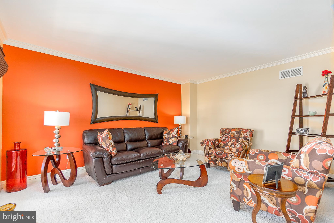
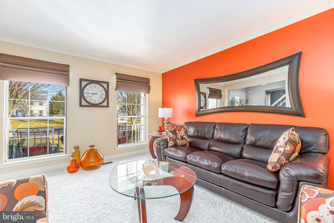
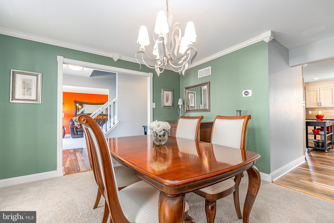
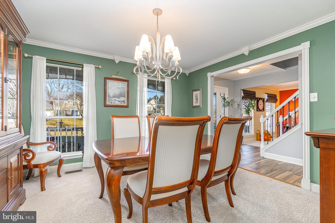
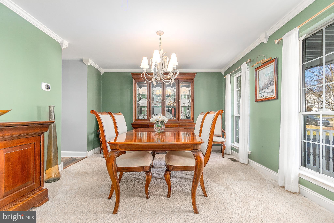
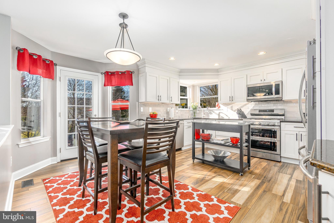
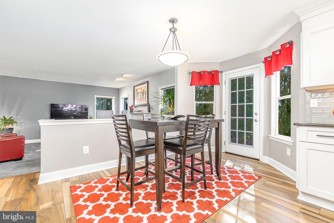
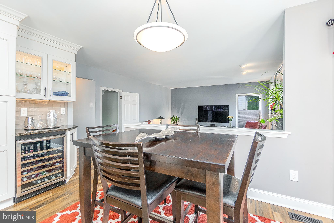
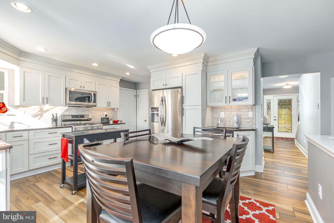
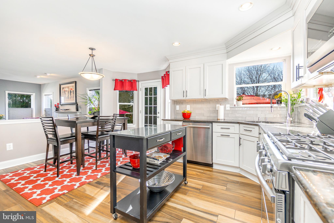
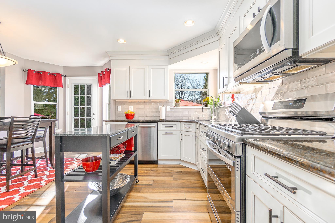
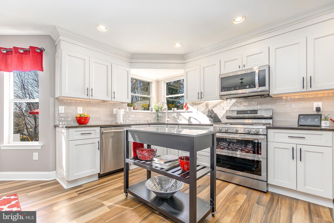
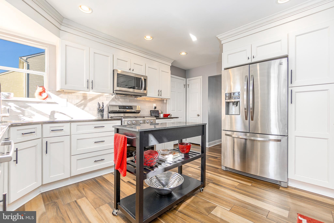
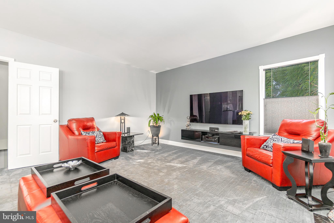
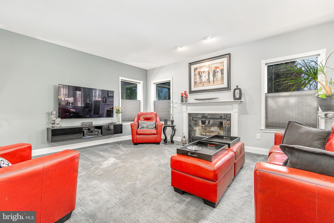
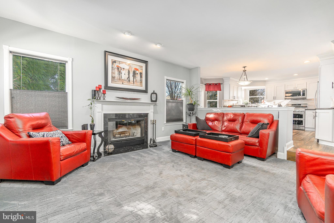
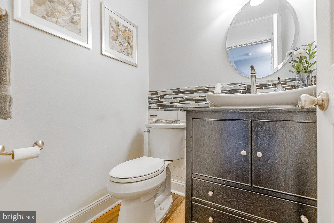
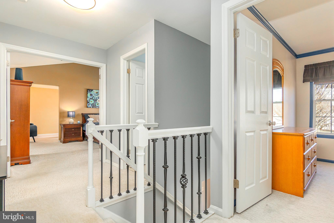
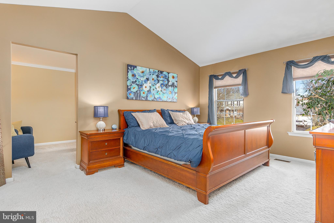
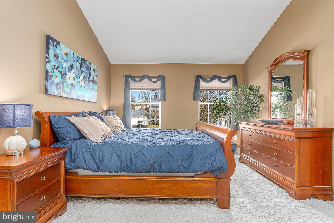
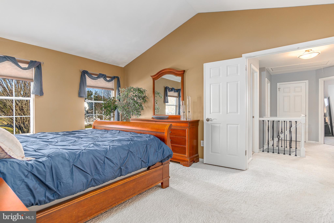
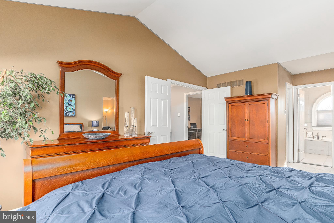
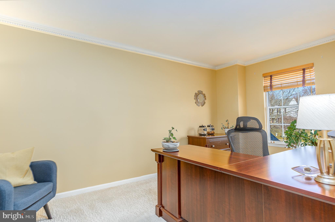
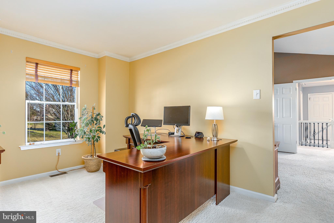
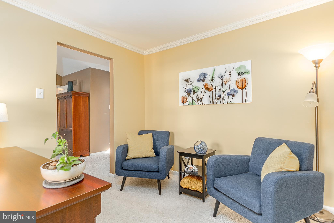
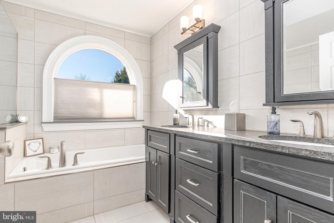
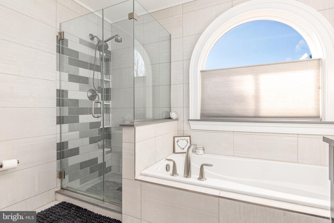
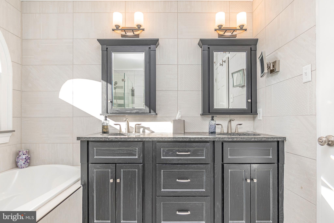
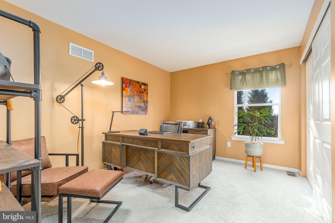
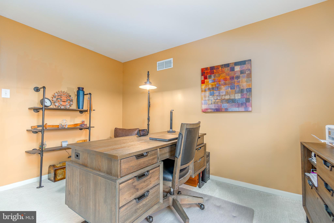
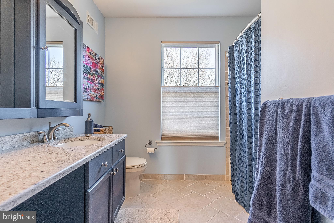
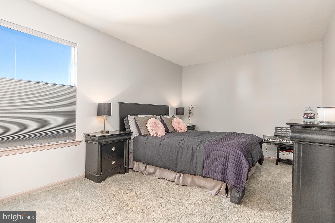
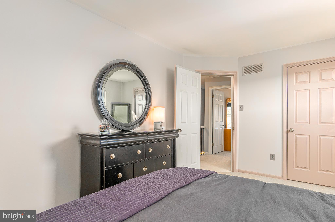
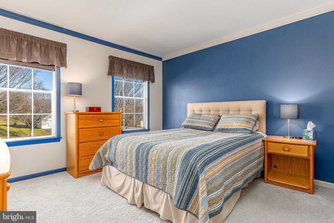
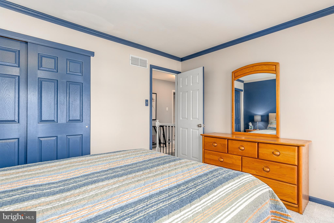
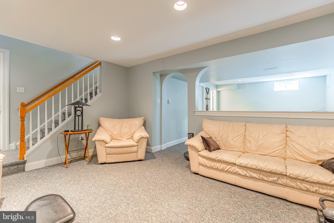
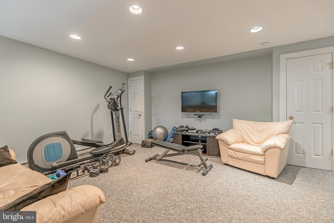
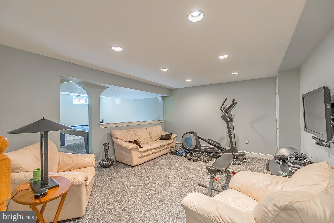
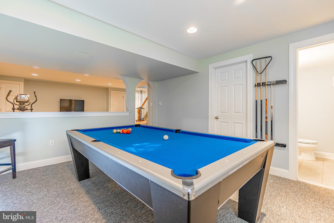
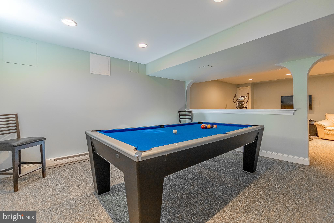
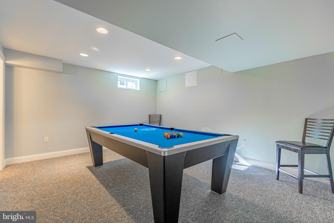
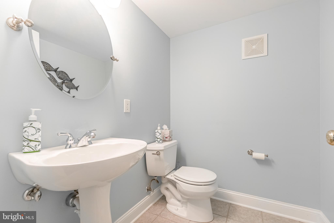
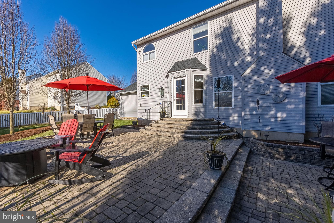
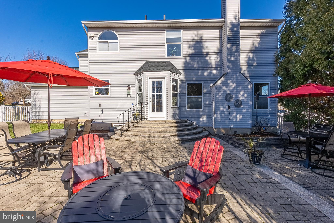
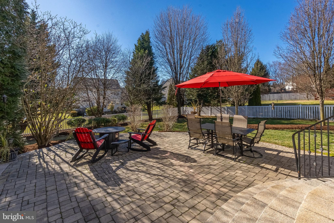
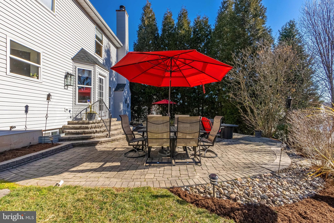
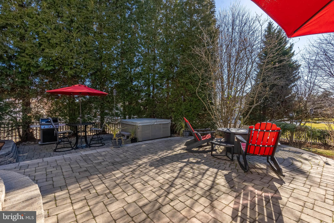
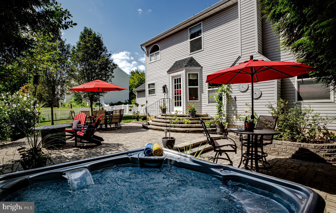
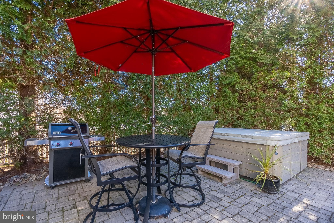
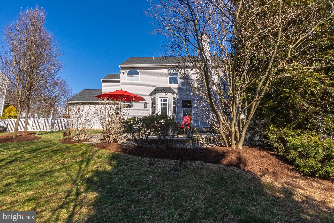
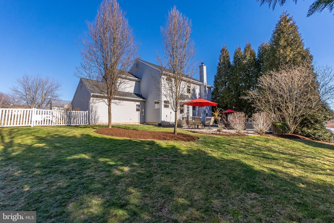
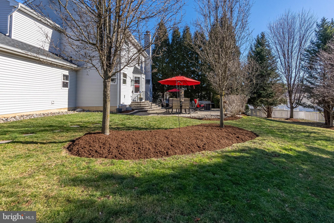
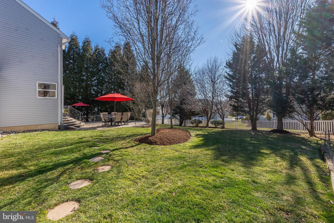
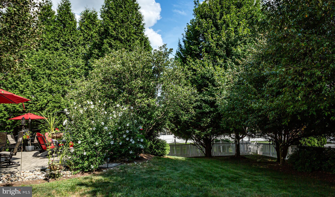
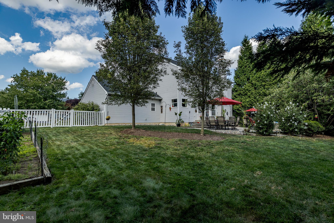
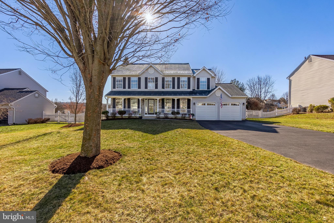
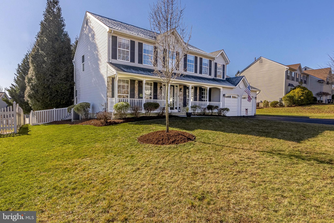
Welcome to 1019 Riverwalk Drive, a stunning 4 bed, 2 full, 2 half bath home nestled in the desirable Riverwalk community of Phoenixville. This meticulously maintained property boasts an array of features that combine elegance and functionality for the perfect living experience. As you enter through the inviting front porch, the foyer welcomes you with beautiful porcelain flooring, setting the tone for the home's high-quality finishes. To the right, discover the formal dining room adorned with carpet and crown molding. To the left, the spacious living room offers a cozy retreat with its plush carpeting and elegant crown molding. The heart of the home lies in the well-appointed eat-in kitchen, featuring porcelain flooring, recessed lights, under-cabinet lights, granite countertops, a stylish tile backsplash, white cabinets, a beverage center, a pantry closet, an island and all stainless steel appliances. From the kitchen, step through the door to the spacious paver patio, where a 6-person hot tub awaits, creating the perfect spot to relax and unwind. The spacious fenced-in yard offers endless possibilities for outdoor enjoyment. From the kitchen, you'll find the inviting family room, complete with a fireplace, providing a warm and comfortable atmosphere. The laundry room offers practicality with direct access to the 2-car garage. A well-placed powder room with a marble sink completes the main level for added convenience. Venture to the upper level, where the primary bedroom awaits with double door entry, a vaulted ceiling, a regular closet, a walk-in closet and an expansive sitting room. The en-suite bathroom boasts luxury with double sinks, granite countertops, a soaking tub with an arched window above, and a shower stall. Three additional bedrooms and a hallway full bath with a single sink, tile floor, and tub/shower can also be found on the upper level. The pulldown steps lead to a partially floored attic, perfect for all of your storage needs. The finished basement provides additional living space with a media room, game room, and an additional powder room creating a great space for entertaining! The unfinished side of the basement provides additional storage and has Bilco Doors. With a 50-year transferrable roof warranty, this home provides peace of mind for years to come. Conveniently located near parks, trails, and all of the shopping and dining attractions in the borough and on Bridge Street. 1019 Riverwalk Drive offers a perfect blend of luxury, comfort, and convenience. Don't miss the opportunity to make this exceptional property your new home!
4
beds

4
baths

2,976 Sq.Ft. LIVING AREA

0.32 Acres lot

Jaime Lipson

Jaime Lipson

Features & Amenities

Interior

  • total bedrooms4
  • Total bathrooms4
  • full bathrooms2
  • half bathrooms2
  • Flooring Carpet, Ceramic Tile, Other
  • Fireplace Wood Burning
  • APPLIANCES Double Oven, Oven, Gas Range, Gas Oven, Gas Water Heater, Dishwasher, Disposal, Dryer, Refrigerator, Stainless Steel Appliance(s), Washer, Water Heater
  • other interior Features Eat-in Kitchen, Kitchen Island, Pantry, Recessed Lighting, Soaking Tub, Walk-In Closet(s), Vaulted Ceiling(s)

Area & Lot

  • Status Sold
  • Living Area2,976 Sq.Ft.
  • Lot Area0.32 Acres
  • MLS® IDPACT2058924
  • TypeResidential
  • YEAR BUILT1999
  • Architecture StylesColonial
  • Elementary SchoolBARKLEY
  • Middle SchoolPHOENIXVILLE AREA
  • High SchoolPHOENIXVILLE AREA
  • School DistrictPHOENIXVILLE AREA

Exterior

  • Garage Space2.0
  • water SourcePublic
  • roofShingle
  • lot featuresFront Yard
  • parkingGarage Door Opener, On Street, Private, Attached
  • HEAT TYPENatural Gas, Forced Air
  • AIR CONDITIONINGCentral Air
  • sewerPublic Sewer
  • SubstructureConcrete Perimeter
  • security FeaturesSmoke Detector(s)

Financial

  • Sales Price$702,500
  • Real Estate Tax $8,571/yr
  • HOA $175/yr
  • Zoning RES

Your Real Estate Partner

Personalized service, strong advocacy, and trusted guidance—every step of the way.

Follow Me on Instagram